
Search results for "Perimeter" in Home Design Ideas

 David Heide Design Studio
Architecture & Interior Design: David Heide Design Studio – Photos: Susan Gilmore
Inspiration for a mid-sized contemporary master beige tile drop-in bathtub remodel in Minneapolis with an undermount sink, flat-panel cabinets, beige cabinets and beige walls
Inspiration for a mid-sized contemporary master beige tile drop-in bathtub remodel in Minneapolis with an undermount sink, flat-panel cabinets, beige cabinets and beige walls

 Wende Woodworking LLC
Note unique island shape. Turned legs and X detail over v-groove panel shaker frame. Timbers for mantle over cooktop came from a family barn. Client also made the Hay trolley lighting himself.

 CabinetWerks by Orren Pickell
http://www.cabinetwerks.com. Wood-Mode 84 Series with Barcelona raised square door. Contrasting blue island with overhead pot rack and copper pots. Photo by Linda Oyama Bryan. Cabinetry by Wood-Mode/Brookhaven.
Find the right local pro for your project

 Thrasher Pool and Spa
galina juliana
This is an example of a large traditional infinity backyard stone and rectangular landscaping in Atlanta.
This is an example of a large traditional infinity backyard stone and rectangular landscaping in Atlanta.
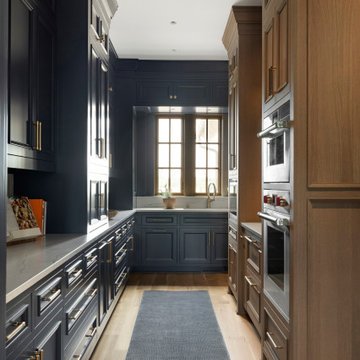
 James McNeal Architecture and Design
Four kitchens in one, it incorporates a scullery kitchen, baker's kitchen and prep kitchen - so the messy parts of food clean up are tucked away.
Example of a classic kitchen design in Minneapolis
Example of a classic kitchen design in Minneapolis
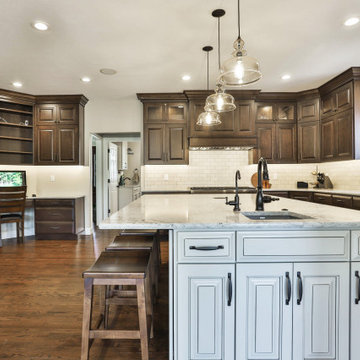
 callier & thompson kitchen & bath
Example of a mid-sized classic l-shaped medium tone wood floor eat-in kitchen design in St Louis with dark wood cabinets, quartz countertops, white backsplash, porcelain backsplash, stainless steel appliances, an island and white countertops

 Kitchen & Bath Design + Construction
Ceramic wall tile along with glass tile and natural stone are the leaders for use in backsplash applications. For flooring, wood is the hands-down winner, but ceramic tile is a close second with natural stone following but expected to be on the decline as homeowners are leaning toward maintenance-free finishes. “Green” products such as cork and linoleum have been popular, however, wood continues to hold in popularity for kitchen remodels, according to this particular poll of industry professionals. Photo by Chrissy Racho

 Charlie & Co. Design, Ltd
Spacecrafting Photography
Inspiration for a coastal l-shaped medium tone wood floor kitchen remodel in Minneapolis with an undermount sink, shaker cabinets, gray cabinets, white backsplash, subway tile backsplash, stainless steel appliances and an island
Inspiration for a coastal l-shaped medium tone wood floor kitchen remodel in Minneapolis with an undermount sink, shaker cabinets, gray cabinets, white backsplash, subway tile backsplash, stainless steel appliances and an island

 Mirage Landscaping
Design ideas for a mid-sized traditional full sun front yard stone driveway in Calgary for spring.

 Perimeter Tile Design
These are 5 ft by 10 ft porcelain panels installed so all the veining runs thru it like natural stone, we also accompanied an accent wall in 12x24 tiles

 Zieba Builders, Inc.
Our clients loved the location of their duplex home with its peak-a-boo ocean view, but their existing kitchen was not suited for their growing family. They wanted a kitchen with a coastal vibe, plenty of storage space, and an eat-in area.
We started by bringing the far wall into the kitchen space to accommodate a large panty and communication center for the family. Doing this allowed us to move the refrigerator out of the main traffic area and doubled the amount of storage space. Several new windows were added to bring in natural light. A half wall was moved to allow more countertop area and open up sight lines. The previously awkwardly shaped island was slimmed down to create better flow.
There were a few venting challenges to overcome; gas lines and plumbing had to be re-routed without disturbing the unit below. To open up sight lines, soffits were eliminated which allowed the extension of cabinets to the ceiling. To stay within the homeowner’s budget, we match existing scraped flooring by lacing in and repairing patches.
The old dining area was too small for table, so we designed and built a custom banquette to maximize the space and take advantage of the outdoor views. The overall space works for family meals as well as entertaining.
A light summer palette was used to reflect the shades of the sand, sea and sky. Even though the new kitchen is actually smaller than the original space, its now far more functional and open.
 Perimeter Tile Design
6x24 faux wood tile set on a random pattern in orange county, california
Inspiration for a mid-sized coastal porcelain tile front door remodel in Orange County with white walls and a white front door
Inspiration for a mid-sized coastal porcelain tile front door remodel in Orange County with white walls and a white front door
 Wende Woodworking LLC
View from the breakfast table back towards the kitchen.
Example of a large classic l-shaped dark wood floor eat-in kitchen design in Kansas City with an undermount sink, raised-panel cabinets, white cabinets, granite countertops, white backsplash, wood backsplash, stainless steel appliances and an island
Example of a large classic l-shaped dark wood floor eat-in kitchen design in Kansas City with an undermount sink, raised-panel cabinets, white cabinets, granite countertops, white backsplash, wood backsplash, stainless steel appliances and an island
 Wende Woodworking LLC
Close up of Wolf 48" range and hood.
Eat-in kitchen - large traditional l-shaped dark wood floor eat-in kitchen idea in Kansas City with an undermount sink, raised-panel cabinets, white cabinets, granite countertops, white backsplash, wood backsplash, stainless steel appliances and an island
Eat-in kitchen - large traditional l-shaped dark wood floor eat-in kitchen idea in Kansas City with an undermount sink, raised-panel cabinets, white cabinets, granite countertops, white backsplash, wood backsplash, stainless steel appliances and an island

 Screens of Kentucky, LLC
Mid-sized trendy backyard patio photo in Orange County with a roof extension and decking
 Wende Woodworking LLC
Close up of 8/4 Walnut island top with large Ogee route & distressed finish.
Inspiration for a large rustic single-wall medium tone wood floor open concept kitchen remodel in Kansas City with an undermount sink, raised-panel cabinets, dark wood cabinets, quartz countertops, beige backsplash, porcelain backsplash, stainless steel appliances and an island
Inspiration for a large rustic single-wall medium tone wood floor open concept kitchen remodel in Kansas City with an undermount sink, raised-panel cabinets, dark wood cabinets, quartz countertops, beige backsplash, porcelain backsplash, stainless steel appliances and an island

 Legacy Custom Homes
Ryan Garvin
Beach style guest light wood floor bedroom photo in Orange County with gray walls and no fireplace
Beach style guest light wood floor bedroom photo in Orange County with gray walls and no fireplace
 Perimeter Tile Design
18x18 white and gray marble floor with bright white grout
Example of a large asian marble floor kitchen/dining room combo design in Orange County with white walls
Example of a large asian marble floor kitchen/dining room combo design in Orange County with white walls
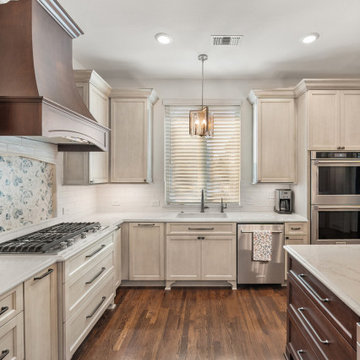
 Sunday Morning Kitchen and Bath
Bright kitchen workspace featuring a window view and seamless quartz surfaces.
Example of a transitional medium tone wood floor and brown floor kitchen design in Dallas with an undermount sink, shaker cabinets, beige cabinets, quartzite countertops, white backsplash, subway tile backsplash, stainless steel appliances, an island and white countertops
Example of a transitional medium tone wood floor and brown floor kitchen design in Dallas with an undermount sink, shaker cabinets, beige cabinets, quartzite countertops, white backsplash, subway tile backsplash, stainless steel appliances, an island and white countertops
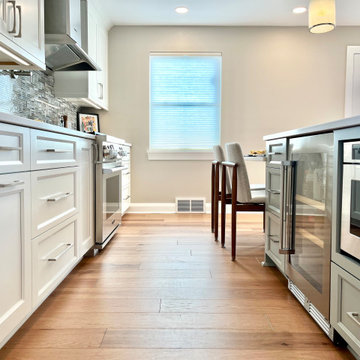
 DesignFive, LLC - Steve Shorthouse
Transitional single-wall vinyl floor, brown floor and vaulted ceiling eat-in kitchen photo with an undermount sink, shaker cabinets, white cabinets, quartz countertops, blue backsplash, glass sheet backsplash, stainless steel appliances, an island and gray countertops
199