
Search results for "Perimeter" in Home Design Ideas

 Greenfield Cabinetry
Base Cabinets: Full Access Jackson A, Paint Grade, Surfside
Wall Cabinets: Beaded Inset, Jackson A, Paint Grade, Surfside
Island: Full Access, Jackson A, Paint Grade, Storm Cloud by Sherwin-Williams
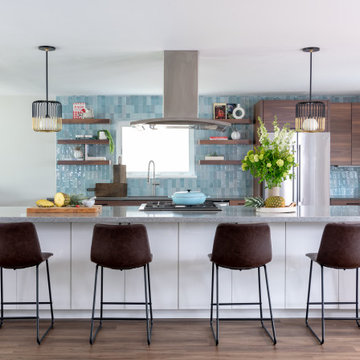
 Ice Interior Design LLC
Updated kitchen with custom Walnut cabinetry, large island with contrasting materials, tile backsplash, new lighting, paint.
Mid-century modern kitchen photo in Austin
Mid-century modern kitchen photo in Austin

 Signature Design & Cabinetry LLC
The perimeter countertops are Pental's 'Cotton' white engineered stone.
~ Brian DalBalcon Photography
Open concept kitchen - mid-sized transitional l-shaped light wood floor open concept kitchen idea in Seattle with an undermount sink, recessed-panel cabinets, gray cabinets, quartz countertops, blue backsplash, ceramic backsplash, stainless steel appliances and an island
Open concept kitchen - mid-sized transitional l-shaped light wood floor open concept kitchen idea in Seattle with an undermount sink, recessed-panel cabinets, gray cabinets, quartz countertops, blue backsplash, ceramic backsplash, stainless steel appliances and an island
Find the right local pro for your project

 Shelley Morris Interiors
Library off of the entrance on main floor next to office.
Inspiration for a large timeless home office library remodel in New York with brown walls
Inspiration for a large timeless home office library remodel in New York with brown walls

 Sharon Scharrer Design, LLC
Some great rooms are really great! This one features a large taupe grey island with raised bar seating, Off white perimeter cabinets and sturdy utilitarian stools, hardware and light fixtures. The look is eclectic transitional. An intentional cornflower blue accent color is used for glass subway back splash tile, patio door, rugs, and accessories to connect and balance this expansive cheerful space where an active family of seven, occupy every square inch of space.
Designer/Contractor --Sharon Scharrer, Images -- Swartz Photography
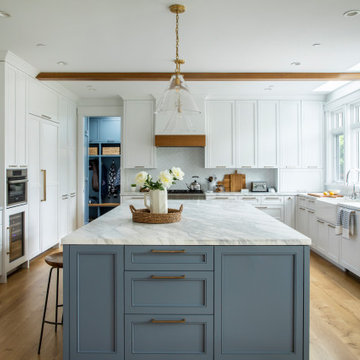
 Fiorella Design, LLC
Large farmhouse medium tone wood floor kitchen photo in San Francisco with marble countertops, stainless steel appliances, an island, multicolored countertops, a farmhouse sink, shaker cabinets, white cabinets, white backsplash and ceramic backsplash

 Vintage Blue LLC
After picture of painted cabinets. Color used: SW Agreeable Gray with black glaze
Example of a large transitional dark wood floor eat-in kitchen design in Baltimore with a farmhouse sink, recessed-panel cabinets, gray cabinets, granite countertops, metallic backsplash, metal backsplash, stainless steel appliances and two islands
Example of a large transitional dark wood floor eat-in kitchen design in Baltimore with a farmhouse sink, recessed-panel cabinets, gray cabinets, granite countertops, metallic backsplash, metal backsplash, stainless steel appliances and two islands
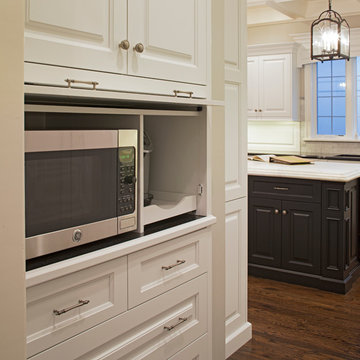
 Wende Woodworking LLC
Flipper door to hide the microwave and the Kurig coffee maker on a pullout shelf.
Inspiration for a large timeless l-shaped dark wood floor home design remodel in Kansas City with an undermount sink, raised-panel cabinets, white cabinets, granite countertops, white backsplash, wood backsplash, stainless steel appliances and an island
Inspiration for a large timeless l-shaped dark wood floor home design remodel in Kansas City with an undermount sink, raised-panel cabinets, white cabinets, granite countertops, white backsplash, wood backsplash, stainless steel appliances and an island

 Creative Surfaces Countertops & Tile
This beautiful home on south end of town went through some minor updates to get it ready for resale. The kitchen took on the majority of the changes. Here the cabinets were painted white and added brushed satin hardware; the old flooring was replaced with ceramic tile. To give the kitchen a WOW factor, they used Cambria Torquay countertops with 3x6" slate blue glass subway tile. Beautiful!
 Sharon Scharrer Design, LLC
Some great rooms are really great! This one features a large taupe grey island with raised bar seating, Off white perimeter cabinets and sturdy utilitarian stools, hardware and light fixtures. The look is eclectic transitional. An intentional cornflower blue accent color is used for glass subway back splash tile, patio door, rugs, and accessories to connect and balance this expansive cheerful space where an active family of seven, occupy every square inch of space.
Designer/Contractor --Sharon Scharrer, Images -- Swartz Photography
 Wende Woodworking LLC
Recessed panel door and drawer style. Island has a distressed, burn-through painted and glazed finish. 48" sub-Zero with island seating on the one long side. 36" gas cooktop.

 Shiffler Builders Inc
Example of a mid-sized classic backyard stone patio design in Chicago with a fire pit and no cover

 Thrasher Pool and Spa
galina juliana
Large tropical infinity backyard stone and rectangular exterior home idea in Atlanta
Large tropical infinity backyard stone and rectangular exterior home idea in Atlanta

 Unique Techniques
White acrylic perimeter kitchen cabinets with contrasting stainless steel framed glass wall cabinets and gray island.
Dave Adams Photography
Eat-in kitchen - small contemporary l-shaped porcelain tile and gray floor eat-in kitchen idea in Sacramento with an undermount sink, flat-panel cabinets, white cabinets, quartz countertops, white backsplash, subway tile backsplash, stainless steel appliances, an island and white countertops
Eat-in kitchen - small contemporary l-shaped porcelain tile and gray floor eat-in kitchen idea in Sacramento with an undermount sink, flat-panel cabinets, white cabinets, quartz countertops, white backsplash, subway tile backsplash, stainless steel appliances, an island and white countertops

 Rockwood Cabinetry
Remodel by Cornerstone Construction Services LLC
Example of a classic master white tile freestanding bathtub design in Portland with an undermount sink, white cabinets, marble countertops and recessed-panel cabinets
Example of a classic master white tile freestanding bathtub design in Portland with an undermount sink, white cabinets, marble countertops and recessed-panel cabinets

 Design Theory
Kitchen - transitional dark wood floor and brown floor kitchen idea in Louisville with shaker cabinets, white backsplash, subway tile backsplash, stainless steel appliances, an island and gray countertops

 Jeffrey Erb
Example of a large trendy backyard patio design in New York with decking and no cover
Example of a large trendy backyard patio design in New York with decking and no cover

 Lindsey Markel
After building their first home this Bloomfield couple didn't have any immediate plans on building another until they saw this perfect property for sale. It didn't take them long to make the decision on purchasing it and moving forward with another building project. With the wife working from home it allowed them to become the general contractor for this project. It was a lot of work and a lot of decision making but they are absolutely in love with their new home. It is a dream come true for them and I am happy they chose me and Dillman & Upton to help them make it a reality.
Cabinetry: Perimeter- Mid Continent, Thomas door, Maple, Antique White
Island- Mid Continent, Thomas door, Cherry, Fireside Black Glaze
Photo By: Kate Benjamin

 Perimeter Tile Design
shower with pebble floor and glass liner
Example of a mid-sized classic master beige tile and porcelain tile porcelain tile drop-in bathtub design in Orange County
Example of a mid-sized classic master beige tile and porcelain tile porcelain tile drop-in bathtub design in Orange County

 UltraCraft Cabinetry
Door Style: Adriatic, Satin White and Shark
Designer: Lorey Cavanaugh, Kitchen and Bath Design and Construction
Photographer: Chrissy Racho
Large trendy u-shaped concrete floor and gray floor eat-in kitchen photo in Raleigh with an undermount sink, flat-panel cabinets, white cabinets, granite countertops, white backsplash, ceramic backsplash, stainless steel appliances and an island
Large trendy u-shaped concrete floor and gray floor eat-in kitchen photo in Raleigh with an undermount sink, flat-panel cabinets, white cabinets, granite countertops, white backsplash, ceramic backsplash, stainless steel appliances and an island
200