
Search results for "Perimeter" in Home Design Ideas


 Period Architecture Ltd.
Angle Eye Photography
Sunroom - mid-sized farmhouse brick floor and red floor sunroom idea in Philadelphia with no fireplace and a standard ceiling
Sunroom - mid-sized farmhouse brick floor and red floor sunroom idea in Philadelphia with no fireplace and a standard ceiling

 June Scott Design
Blending a modern sensibility with traditional architecture, this garden features a front yard meadow with native grasses (Carex praecracilis) and wildflowers. Poured-in-place concrete pavers in a meandering pattern slow the approach from the sidewalk to the entry. The modestly-sized backyard has been maximized for entertaining with outdoor dining and lounging areas and subtle landscape lighting. Native plants, herbs, and edibles share the back garden beds, and a raised pond brings the garden to life.
Photo by Martin Cox Photography.
Find the right local pro for your project


 Colmar Kitchen Studio
Benjamin Hale
Example of a classic l-shaped light wood floor and beige floor kitchen design in Philadelphia with an island, raised-panel cabinets, white cabinets, white backsplash, subway tile backsplash, stainless steel appliances and white countertops
Example of a classic l-shaped light wood floor and beige floor kitchen design in Philadelphia with an island, raised-panel cabinets, white cabinets, white backsplash, subway tile backsplash, stainless steel appliances and white countertops

 User
A sunny outdoor dining terrace is surrounded by perennials and small flowering trees.
Photo by Peter Vanderwarker
Photo of a traditional backyard stone landscaping in Boston.
Photo by Peter Vanderwarker
Photo of a traditional backyard stone landscaping in Boston.

 VintageView
Mixing old and new, VintageView contemporary Wall Series metal wine racks give traditional wine cellars an updated look while offering convience of label-forward design.
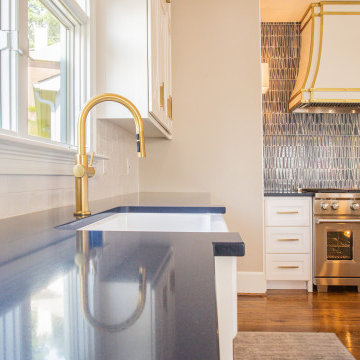
 Christine Lakas, The Designer, LLC
Custom cabinetry with two tone countertops. The island is oversized with a 3" mitered edge. The custom range hood has warm brass accents layered on the navy geometric tile for contrast.

 Raykon Construction
Eat-in kitchen - mid-sized transitional l-shaped dark wood floor eat-in kitchen idea in Salt Lake City with a farmhouse sink, shaker cabinets, white cabinets, quartz countertops, white backsplash, ceramic backsplash, stainless steel appliances and an island


 MODEL DESIGN INC.
Photography by Chipper Hatter
Elegant gray tile and stone tile freestanding bathtub photo in Los Angeles with an undermount sink, a one-piece toilet and white walls
Elegant gray tile and stone tile freestanding bathtub photo in Los Angeles with an undermount sink, a one-piece toilet and white walls

 Landis Architects | Builders
A large island and built-in bench provide seating for casual dining at the island and breakfast nook. French doors in the family room and full light door in the breakfast nook connect the open living space to the patio. The perimeter cabinets are white with Caesarstone Raven countertops. The island is blue with Caesarstone Calacatta Nuvo countertop. There is a prep sink on the island.

 elena del bucchia DESIGN
Modern Rustic home inspired by Scandinavian design & heritage of the clients.
This particular image is of the open concept dining room with a custom concrete table, black wishbone chairs and a classic chandelier. Next to dining room is a library/den with bookshelves all around, custom sectional, two way wood burning fireplace and a large custom barn door.
Photo: Martin Tessler

 Signature Design & Cabinetry LLC
Overall photo showing the efficient 'L' shape layout of this new kitchen. Simple, clean lines in modern hues add to the soft contemporary feel of this space.
~ Brian DalBalcon Photography

 Creo Projects, LLC
Inspiration for a mid-sized timeless galley brown floor and medium tone wood floor eat-in kitchen remodel in New York with flat-panel cabinets, gray backsplash, no island, concrete countertops, an integrated sink, gray cabinets and stone slab backsplash
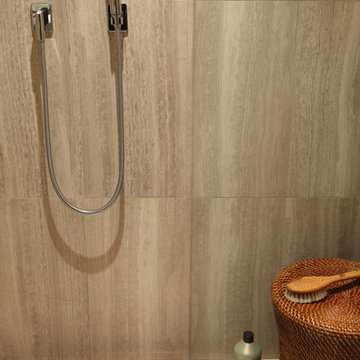


 SHELTER Custom-Built Living
Mid-sized beach style kids' multicolored tile and porcelain tile porcelain tile, orange floor and single-sink corner shower photo in Charleston with shaker cabinets, gray cabinets, a two-piece toilet, beige walls, an undermount sink, quartz countertops, a hinged shower door, white countertops and a built-in vanity

 Perimeter Architects
Mike Schwartz
Mid-sized trendy medium tone wood floor kitchen/dining room combo photo in Chicago with black walls and no fireplace
Mid-sized trendy medium tone wood floor kitchen/dining room combo photo in Chicago with black walls and no fireplace
213