
Search results for "Perimeter" in Home Design Ideas

 Kitchen Studio: Kansas City
The clean, crisp, fresh kitchen features a custom stainless steel hood over stainless steel cabinets, ample storage, walnut wood counter mixed with Caesarstone quartz countertops.
Interior Designer: Dani James, Crossroads Interiors
Matt Kocourek Photography

 Hillside Nurseries
It was pretty much a blank area but with some elevation issues. A rustic inlay design was incorporated into the natural cleft bluestone patio. The seating wall served 2 purposes as a seating space but also to retain some of the patio. Natural fieldstone steppers lead from the driveway area to the patio. An assortment of perennials and plantings soften the hardscape project. Serviceberry, hybrid dogwood, and a large dwarf pine are the anchor plants. We also created a raised vegetable garden space off the patio too.
Marc Depoto (Hillside Nurseries Inc.)

 DDK Kitchen Design Group
This kitchen will transcend time and your mood. This custom kitchen has everything! These cabinets are a combination of inset construction and frameless construction. The white is classic and timeless and the grey island and butlers pantry gives it interest and makes the kitchen distinct. Don't forget to notice the island's quartzite top while the perimeter is a beautiful quartz. The butler's pantry has a little more bling for entertaining. But the walk in pantry has all the function you could ask for in any home. The desk is comfortable and right in the center of the house. The bulletin boards right in the place you need them all day long. This laundry room is so functional and practical that you may not mind doing laundry everyday!
Design by Jean and Dan Thompson for DDK Kitchen Design Group
Photographs by Mike Kaskel
Cabinets by Dutch Made Cabinetry
Countertops by Tithof Tile
Find the right local pro for your project
 Imagine Construction
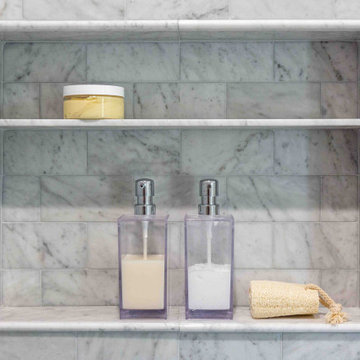
The simple details in the shower nick make it stand out!
Bathroom - mid-sized traditional master gray tile and marble tile bathroom idea in San Francisco with white countertops
Bathroom - mid-sized traditional master gray tile and marble tile bathroom idea in San Francisco with white countertops


 IS Architecture
Inspiration for a 1960s marble floor kitchen remodel in San Diego with an undermount sink, flat-panel cabinets, white cabinets, multicolored backsplash, mosaic tile backsplash, stainless steel appliances, an island and marble countertops

 Garman Homes
Tour Factory
Hallway - transitional dark wood floor hallway idea in Raleigh with gray walls
Hallway - transitional dark wood floor hallway idea in Raleigh with gray walls
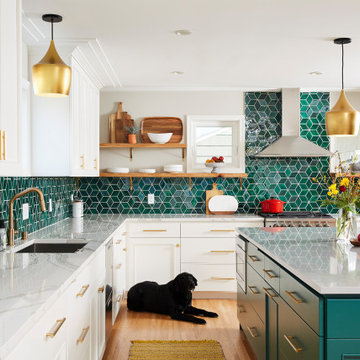


 Henderson Design Group
Peter Medilek
Example of an island style bedroom design in Hawaii with beige walls
Example of an island style bedroom design in Hawaii with beige walls

 Boston Counters
Perimeter counters and island in Wicked White quartzite.
Eat-in kitchen - mid-sized contemporary l-shaped medium tone wood floor and brown floor eat-in kitchen idea in Boston with a farmhouse sink, recessed-panel cabinets, white cabinets, quartzite countertops, white backsplash, porcelain backsplash, stainless steel appliances and an island
Eat-in kitchen - mid-sized contemporary l-shaped medium tone wood floor and brown floor eat-in kitchen idea in Boston with a farmhouse sink, recessed-panel cabinets, white cabinets, quartzite countertops, white backsplash, porcelain backsplash, stainless steel appliances and an island

 National Association of Home Builders
Manufacturer: Golden Eagle Log Homes - http://www.goldeneagleloghomes.com/
Builder: Rich Leavitt – Leavitt Contracting - http://leavittcontracting.com/
Location: Mount Washington Valley, Maine
Project Name: South Carolina 2310AR
Square Feet: 4,100

 Intex Design and Construction
Inspiration for a small modern backyard concrete paver and rectangular pool remodel in Los Angeles


 The Kitchen Company
Cozy kitchen remodel with an island built for two designed by Ron Fisher
Clinton, ConnecticutTo get more detailed information copy and paste this link into your browser. https://thekitchencompany.com/blog/kitchen-and-after-light-and-airy-eat-kitchen
Photographer, Dennis Carbo

 Nukitchens
 design for 1856 Victorian Rectory in Fairfield CT. Cabinetry in Slate White, Quarter Sawn Oak Island in custom stain with Calcatta Gold Honed Countertop.
Photo by Marco Ricca

 ORCO Block & Hardscape
This is an example of a traditional front yard concrete paver driveway in Orange County.

 Poet Interiors
Ben Hill
Example of a trendy medium tone wood floor and brown floor kitchen design in Houston with flat-panel cabinets, white cabinets, quartzite countertops and an island
Example of a trendy medium tone wood floor and brown floor kitchen design in Houston with flat-panel cabinets, white cabinets, quartzite countertops and an island

 Through The Garden, Inc.
Inspiration for a mid-sized contemporary backyard stone patio fountain remodel in DC Metro with no cover

 Adney & Sons Construction
Subway Tile Shower/Tub Niche
Example of a small 3/4 bathroom design in San Francisco with flat-panel cabinets, white cabinets and white walls
Example of a small 3/4 bathroom design in San Francisco with flat-panel cabinets, white cabinets and white walls

 Innovative Flooring Design
Cambria Kitchen Countertops
High gloss and mid-sized transitional quartz and l-shaped slab kitchen photo in Minneapolis with a double-bowl sink, raised-panel cabinets, white cabinets, quartz countertops, blue backsplash, subway tile backsplash, paneled appliances and an island
High gloss and mid-sized transitional quartz and l-shaped slab kitchen photo in Minneapolis with a double-bowl sink, raised-panel cabinets, white cabinets, quartz countertops, blue backsplash, subway tile backsplash, paneled appliances and an island
232