
Search results for "Perimeter" in Home Design Ideas

 Steinberger Photography
Large elegant formal and open concept medium tone wood floor and brown floor living room photo in Denver with gray walls, a standard fireplace and a stone fireplace

 Go Pavers
Inspiration for a mid-sized contemporary front yard concrete paver patio remodel in Los Angeles

 Brush Arbor Home Construction
Open concept kitchen - large craftsman l-shaped dark wood floor open concept kitchen idea in DC Metro with a drop-in sink, flat-panel cabinets, white cabinets, granite countertops, white backsplash, subway tile backsplash, stainless steel appliances and an island
Find the right local pro for your project

 Shoofly Design
A relatively new product from Ralph Lauren, this is Polished Patina in "Old Rock Crystal". It is a troweled finish that has a lovely pearlized effect and looks beautiful in any room.

 Kryptonite Stone Works Ltd.
Design ideas for a traditional partial sun front yard stone driveway in Vancouver.

 M&W interior & industrial design studio
3d wall decor art panels
Living room - modern living room idea
Living room - modern living room idea

 Regenesis Ecological Design
Garden arbor with an established Wysteria vine shades the patio.
This is an example of a mid-sized contemporary shade front yard formal garden.
This is an example of a mid-sized contemporary shade front yard formal garden.


 Design8, LLC
White River granite, Honed marble granite
Example of a classic kitchen design in New Orleans
Example of a classic kitchen design in New Orleans

 Ewing Aquatech Pools
Pool house - mid-sized contemporary backyard rectangular and concrete paver lap pool house idea in New Orleans

 Sudbury Design Group
A mountain lake style pool nestles into this West Newton property surrounded by lush plantings and colorful annual and perennial boarders. An ample entertaining space lends itself to summer enjoyment.
Richard Mandelkorn Photography


 Webber Coleman Woodworks
Rustic White Photography
Mid-sized elegant concrete floor wet bar photo in Atlanta with raised-panel cabinets, medium tone wood cabinets, glass countertops and mirror backsplash
Mid-sized elegant concrete floor wet bar photo in Atlanta with raised-panel cabinets, medium tone wood cabinets, glass countertops and mirror backsplash

 ERT Architects, Inc
Open concept kitchen - traditional medium tone wood floor open concept kitchen idea in Boston with raised-panel cabinets, white cabinets, beige backsplash, stainless steel appliances and an island

 Ridgeline Construction Group, Inc
Inspiro 8 Studios
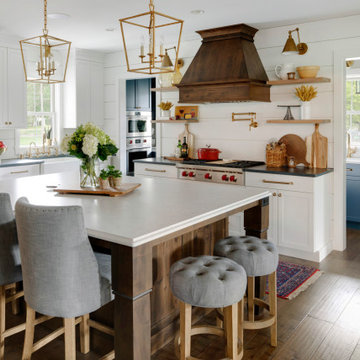
Example of a transitional dark wood floor and brown floor kitchen/dining room combo design with an undermount sink, recessed-panel cabinets, white cabinets, quartzite countertops, ceramic backsplash, paneled appliances, an island and gray walls
Example of a transitional dark wood floor and brown floor kitchen/dining room combo design with an undermount sink, recessed-panel cabinets, white cabinets, quartzite countertops, ceramic backsplash, paneled appliances, an island and gray walls


 Soda Pop Design Inc.
Example of a transitional l-shaped medium tone wood floor and gray floor eat-in kitchen design in Toronto with an undermount sink, recessed-panel cabinets, white cabinets, white backsplash, stainless steel appliances, an island and white countertops

 Columbia Cabinets
http://www.ccabinet.com
Understated Elegance for Historic Saratoga Home
Project Details
Designer: Ray Roberts
Cabinetry: Wood-Mode Framed Cabinetry
Wood: Perimeter – Maple; Island – Quarter Sawn Oak
Finishes: Perimeter – Nordic White; Island – Nut Brown
Door: Perimeter – Regent Recessed Inset; Island – Alexandria Recessed Inset
Countertop: Perimeter – Soapstone; Island – Calacatta Marble
Perhaps one of my favorite projects of the year, this historic home on Broadway in Saratoga Springs deserved the finest of kitchens. And that it always fun to design. The real challenge here was to capture an understated elegance worthy of the history of the home, the street, the town itself. This particular refinement meant having the sum of the parts be greater than the whole…meticulous focus on every detail to create something grand but livable, historically appropriate but adapted for today’s modern family, luxe but quietly graceful. Some of the details include a beautifully detailed wooden hood, a rolling ladder to access the double stacked upper cabinets which feature antiqued mirror inserts, a substantial, grounding quarter sawn oak island in a contrasting nut brown finish as well as historically appropriate hardware contrasted with modern fixtures and lighting.

 Colonial Brick
Reclaimed Salmon colored Chicago brick
Photo Credit: Gerrerd Abrams
Industrial exterior home idea in Chicago
Industrial exterior home idea in Chicago

 Counterpoint Cabinetry, Inc.
Island, built-in hutch, window seat and bookcases
Inspiration for a large timeless u-shaped medium tone wood floor enclosed kitchen remodel in Chicago with beaded inset cabinets, white cabinets, marble countertops, beige backsplash, porcelain backsplash, paneled appliances, an undermount sink and an island
Inspiration for a large timeless u-shaped medium tone wood floor enclosed kitchen remodel in Chicago with beaded inset cabinets, white cabinets, marble countertops, beige backsplash, porcelain backsplash, paneled appliances, an undermount sink and an island
239