
Search results for "Perimeter" in Home Design Ideas
 Cipriano Landscape Design & Custom Swimming Pools
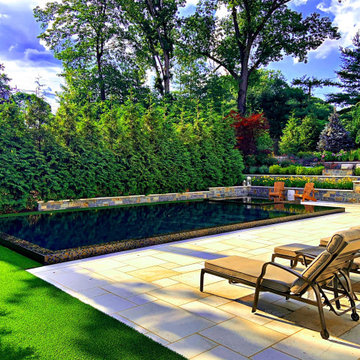
This Ridgewood New Jersey swimming pool and landscape project features a perimeter overflow swimming pool finished in glass tile from Oceanside Glass Tile Co. This inground pool was designed and installed by the Cipriano Landscape Design and Custom Swimming Pool team.

 Architect, T.A. Krebs
Sargent Architectural Photography
Inspiration for a mid-sized contemporary limestone floor and beige floor foyer remodel in Miami with a dark wood front door
Inspiration for a mid-sized contemporary limestone floor and beige floor foyer remodel in Miami with a dark wood front door

Find the right local pro for your project
 Cipriano Landscape Design & Custom Swimming Pools
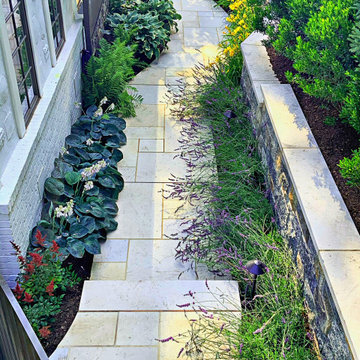
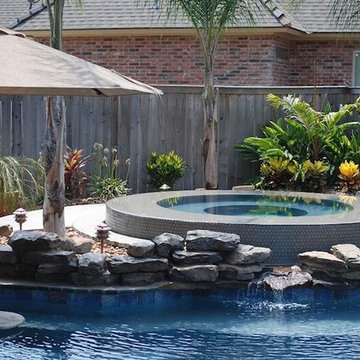
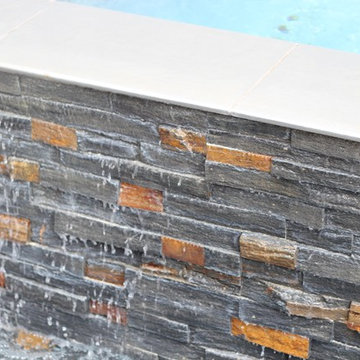
This Ridgewood New Jersey custom perimeter overflow pool and landscape project features natural stone masonry and landscaping designed by the Cipriano landscape architects and installed by the Cipriano Landscape Design and Custom Swimming Pool team.

 Michele Lee Willson Photography
Alcove bathtub - transitional beige tile and ceramic tile alcove bathtub idea in San Francisco with an undermount sink, dark wood cabinets and beige walls
Alcove bathtub - transitional beige tile and ceramic tile alcove bathtub idea in San Francisco with an undermount sink, dark wood cabinets and beige walls

 Creative Surfaces Countertops & Tile
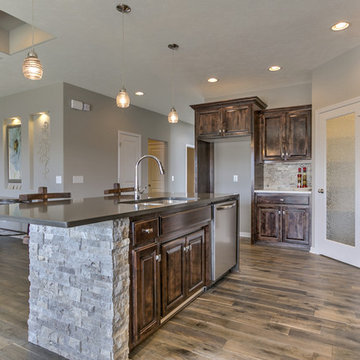
This home says "WOW" from the moment you walk in. A beautiful home situated in a wooden area. Wide open floorplan with a large kitchen island and picture windows that look to the backyard of majestic trees and wildlife. The home showcases Cambria Seagrove design on the island countertop and Cambria Blackwood on the perimeter.

 Cipriano Landscape Design & Custom Swimming Pools
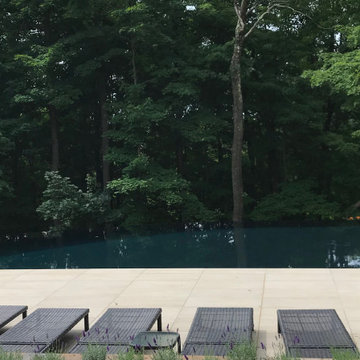
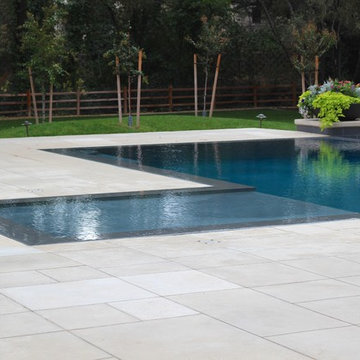
This custom vanishing edge pool also features a perimeter overflow. The modern style of the swimming pool carries into the porcelain patio which is set in a grid pattern.
 Cipriano Landscape Design & Custom Swimming Pools
This perimeter overflow spa design and installation Bergen County, Northern NJ. This sleek, black glass tile spa represents the chin rest of this amazing pool design.
 Atlantis Pools & Spas Inc.
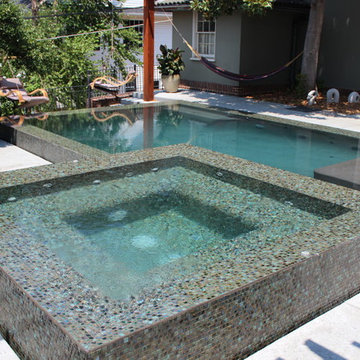
Beautiful perimeter overflow pool with all tile raised spa.
Pool - contemporary pool idea
Pool - contemporary pool idea

 Laslo Custom Kitchens, Inc.
Perimeter
Hardware Paint
Island - Rift White Oak Wood
Driftwood Dark Stain
Open concept kitchen - mid-sized transitional l-shaped light wood floor and beige floor open concept kitchen idea in Philadelphia with a farmhouse sink, shaker cabinets, brick backsplash, stainless steel appliances, an island, white countertops, gray cabinets, quartz countertops and red backsplash
Open concept kitchen - mid-sized transitional l-shaped light wood floor and beige floor open concept kitchen idea in Philadelphia with a farmhouse sink, shaker cabinets, brick backsplash, stainless steel appliances, an island, white countertops, gray cabinets, quartz countertops and red backsplash
 Unique Stone Concepts
Ellipse Graphite, part of our “Ellipse Quartz” line, makes up the center island of this kitchen while Ellipse Snow Flake surrounds the perimeter
Example of a mountain style home design design in St Louis
Example of a mountain style home design design in St Louis

 Southview Design
The client wanted patio space for a chair so she could relax in the sun when the mood struck. The only spot in the yard with any sun is near the fence gate. A full-range New York Bluestone patio was added using 30” x 30” slabs. These slabs are dry-set so leveling was a challenge.



 WA Design Architects
wa design
Design ideas for a mid-sized contemporary partial sun backyard gravel vegetable garden landscape in San Francisco for spring.
Design ideas for a mid-sized contemporary partial sun backyard gravel vegetable garden landscape in San Francisco for spring.
4