
Search results for "Periodically" in Home Design Ideas

 Wilson Kelsey Design
WKD’s design specialty in quality historic preservation ensured that the integrity of this home’s interior and exterior architecture was kept intact. The design mission was to preserve, restore and renovate the home in a manner that celebrated its heritage, while recognizing and accommodating today’s lifestyle and technology. Drawing from the home’s original details, WKD re-designed a friendly entry (including the exterior landscape approach) and kitchen area, integrating it into the existing hearth room. We also created a new stair to the second floor, eliminating the small, steep winding stair. New colors, wallpaper, furnishings and lighting make for a family friendly, welcoming home.
The project has been published several times. Click below to read:
October 2014 Northshore Magazine
Spring 2013 Kitchen Trends Magazine
Spring 2013 Bathroom Trends Magazine
Photographer: MIchael Lee
 W Design Interiors
Tricia Shay

Example of a classic freestanding desk dark wood floor study room design in Cleveland with gray walls and a standard fireplace
Example of a classic freestanding desk dark wood floor study room design in Cleveland with gray walls and a standard fireplace
Find the right local pro for your project
 Period Architecture Ltd.
Angle Eye Photography

Inspiration for a timeless three-story stone gable roof remodel in Philadelphia
Inspiration for a timeless three-story stone gable roof remodel in Philadelphia
 Period Architecture Ltd.
Angle Eye Photography

Family room - large country open concept brown floor and dark wood floor family room idea in Philadelphia with beige walls
Family room - large country open concept brown floor and dark wood floor family room idea in Philadelphia with beige walls
 Period Architecture Ltd.
Angle Eye Photography
Dewson Construction
Blackbird Woodworking

Kitchen - large traditional l-shaped medium tone wood floor and brown floor kitchen idea in Philadelphia with an undermount sink, raised-panel cabinets, blue cabinets, wood countertops, white backsplash, wood backsplash, an island and brown countertops
Kitchen - large traditional l-shaped medium tone wood floor and brown floor kitchen idea in Philadelphia with an undermount sink, raised-panel cabinets, blue cabinets, wood countertops, white backsplash, wood backsplash, an island and brown countertops

 Doug Towle
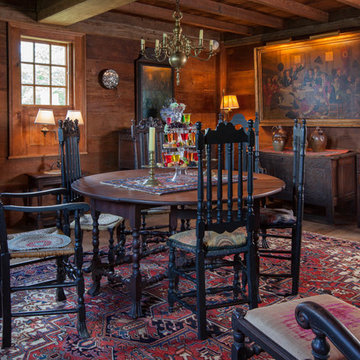
Enclosed dining room - country dark wood floor enclosed dining room idea in Boston with gray walls
 Period Architecture Ltd.
Angle Eye Photography
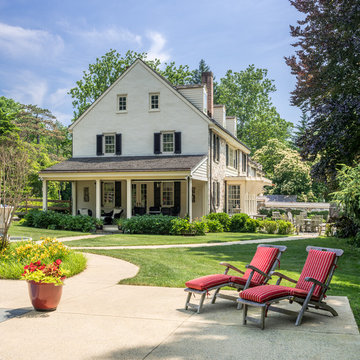
Large traditional beige two-story concrete fiberboard gable roof idea in Philadelphia with a shingle roof
Large traditional beige two-story concrete fiberboard gable roof idea in Philadelphia with a shingle roof
 Period Architecture Ltd.
Angle Eye Photography

Living room - large country l-shaped and open concept beige floor and medium tone wood floor living room idea in Philadelphia with an undermount sink, beaded inset cabinets, white cabinets, marble countertops, gray backsplash, marble backsplash, stainless steel appliances, an island, gray countertops and white walls
Living room - large country l-shaped and open concept beige floor and medium tone wood floor living room idea in Philadelphia with an undermount sink, beaded inset cabinets, white cabinets, marble countertops, gray backsplash, marble backsplash, stainless steel appliances, an island, gray countertops and white walls

 HomeTech Renovations, Inc.

The custom Pennsylvania cherry island features integral wainscot paneling, hand-turned cherry legs, and honed Belgium bluestone countertops. The hardwood floors are antique white and red oak with a natural oil finish.



 Braswell Design+Build
The hall bathroom was intended to look as it has always been there. In fact, the original 1937 design had yellow and black tile. The stately, renovated version boasts a custom designed black and white tile floor, a Carrara marble shower threshold and retro console sink.
Photographer Greg Hadley

 Touch Interiors by Bronwyn Poole
Photographer: Matt Craig
Designer: Bronwyn Poole
Living room - contemporary enclosed carpeted living room idea in Los Angeles with white walls
Living room - contemporary enclosed carpeted living room idea in Los Angeles with white walls
 Period Architecture Ltd.
Angle Eye Photography
Large classic concrete fiberboard beige porch container garden idea in Philadelphia with a shingle roof and an awning
Large classic concrete fiberboard beige porch container garden idea in Philadelphia with a shingle roof and an awning

 Kimberley Bryan
Photo: Kimberley Bryan © 2014 Houzz
Inspiration for an eclectic u-shaped enclosed kitchen remodel in Portland with flat-panel cabinets, medium tone wood cabinets, tile countertops, yellow backsplash, ceramic backsplash, stainless steel appliances and green countertops
Inspiration for an eclectic u-shaped enclosed kitchen remodel in Portland with flat-panel cabinets, medium tone wood cabinets, tile countertops, yellow backsplash, ceramic backsplash, stainless steel appliances and green countertops


 Wilson Kelsey Design
WKD’s design specialty in quality historic preservation ensured that the integrity of this home’s interior and exterior architecture was kept intact. The design mission was to preserve, restore and renovate the home in a manner that celebrated its heritage, while recognizing and accommodating today’s lifestyle and technology. Drawing from the home’s original details, WKD re-designed a friendly entry (including the exterior landscape approach) and kitchen area, integrating it into the existing hearth room. We also created a new stair to the second floor, eliminating the small, steep winding stair. New colors, wallpaper, furnishings and lighting make for a family friendly, welcoming home.
The project has been published several times. Click below to read:
October 2014 Northshore Magazine
Spring 2013 Kitchen Trends Magazine
Spring 2013 Bathroom Trends Magazine
Photographer: MIchael Lee
 Period Architecture Ltd.
Angle Eye Photography

Inspiration for a country dining room remodel in Philadelphia
Inspiration for a country dining room remodel in Philadelphia
 Recent Spaces
Photograph by Recent Spaces with David Connolly

Mid-sized elegant ceramic tile and multicolored floor hallway photo in London with white walls
Mid-sized elegant ceramic tile and multicolored floor hallway photo in London with white walls
6