
Search results for "Periodically" in Home Design Ideas
 Period Architecture Ltd.
Angle Eye Photography

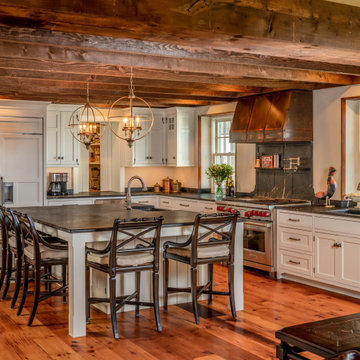
Huge elegant u-shaped medium tone wood floor and brown floor enclosed kitchen photo in Philadelphia with a farmhouse sink, beaded inset cabinets, beige cabinets, soapstone countertops, beige backsplash, stainless steel appliances, an island and black countertops
Huge elegant u-shaped medium tone wood floor and brown floor enclosed kitchen photo in Philadelphia with a farmhouse sink, beaded inset cabinets, beige cabinets, soapstone countertops, beige backsplash, stainless steel appliances, an island and black countertops
 Period Architecture Ltd.
Angle Eye Photography

Inspiration for a large farmhouse master medium tone wood floor and brown floor bedroom remodel in Philadelphia with blue walls
Inspiration for a large farmhouse master medium tone wood floor and brown floor bedroom remodel in Philadelphia with blue walls
 Period Architecture Ltd.
Photos by: Angle Eye Photography
Interior Decor by: Francesca Rudin
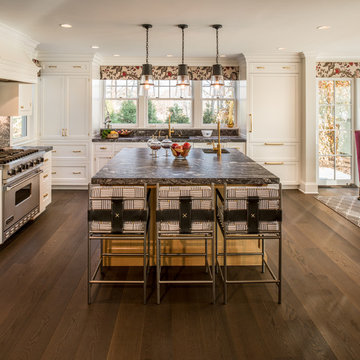
Mid-sized beach style l-shaped dark wood floor and brown floor eat-in kitchen photo in New York with an undermount sink, shaker cabinets, white cabinets, granite countertops, gray backsplash, stone slab backsplash, stainless steel appliances, an island and black countertops
Mid-sized beach style l-shaped dark wood floor and brown floor eat-in kitchen photo in New York with an undermount sink, shaker cabinets, white cabinets, granite countertops, gray backsplash, stone slab backsplash, stainless steel appliances, an island and black countertops
Find the right local pro for your project
 Jessica Gersten Interiors
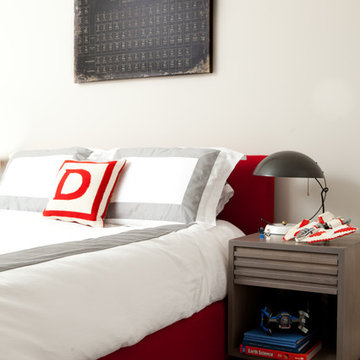
Inspiration for a contemporary boy carpeted kids' room remodel in New York with white walls

 Jones & Boer Architects, Inc.
Gordon Beall photographer
Elegant formal and enclosed medium tone wood floor living room photo in DC Metro with a standard fireplace, a stone fireplace, beige walls and no tv
Elegant formal and enclosed medium tone wood floor living room photo in DC Metro with a standard fireplace, a stone fireplace, beige walls and no tv
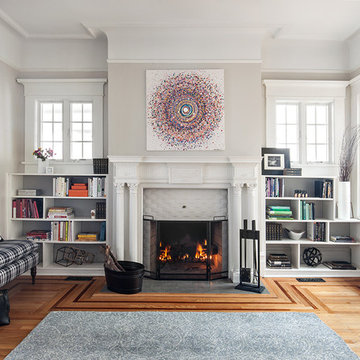
 Touijer Designs
Regan Wood Photography
Example of a mid-sized transitional light wood floor living room library design in New York with beige walls, a white front door and a standard fireplace
Example of a mid-sized transitional light wood floor living room library design in New York with beige walls, a white front door and a standard fireplace
 Period Architecture Ltd.
Angle Eye Photography
Huge elegant u-shaped medium tone wood floor and brown floor enclosed kitchen photo in Philadelphia with a farmhouse sink, beaded inset cabinets, beige cabinets, soapstone countertops, beige backsplash, wood backsplash, stainless steel appliances, an island and black countertops
Huge elegant u-shaped medium tone wood floor and brown floor enclosed kitchen photo in Philadelphia with a farmhouse sink, beaded inset cabinets, beige cabinets, soapstone countertops, beige backsplash, wood backsplash, stainless steel appliances, an island and black countertops
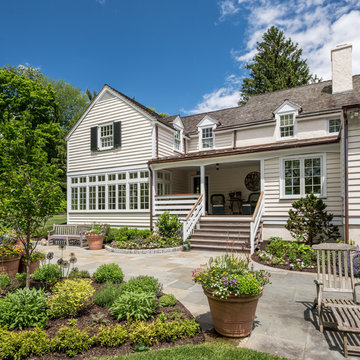 Period Architecture Ltd.
Angle Eye Photography
Example of a large classic beige two-story gable roof design in Philadelphia with a shingle roof
Example of a large classic beige two-story gable roof design in Philadelphia with a shingle roof

 John Milner Architects, Inc.
Tom Crane Photography
Inspiration for a farmhouse dark wood floor enclosed dining room remodel in Philadelphia with red walls
Inspiration for a farmhouse dark wood floor enclosed dining room remodel in Philadelphia with red walls
 Period Architecture Ltd.
Angle Eye Photography
Sunroom - traditional brick floor sunroom idea in Philadelphia with a standard ceiling
Sunroom - traditional brick floor sunroom idea in Philadelphia with a standard ceiling
 Period Architecture Ltd.
General Contractor: Porter Construction, Interiors by:Fancesca Rudin, Photography by: Angle Eye Photography
Large elegant dark wood floor and brown floor enclosed dining room photo in Wilmington with white walls
Large elegant dark wood floor and brown floor enclosed dining room photo in Wilmington with white walls
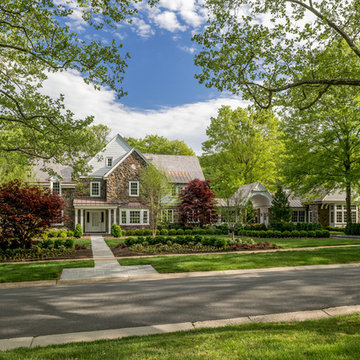 Period Architecture Ltd.
Angle Eye Photography, Porter Construction
Large elegant gray two-story concrete fiberboard gable roof photo in Wilmington with a shingle roof
Large elegant gray two-story concrete fiberboard gable roof photo in Wilmington with a shingle roof
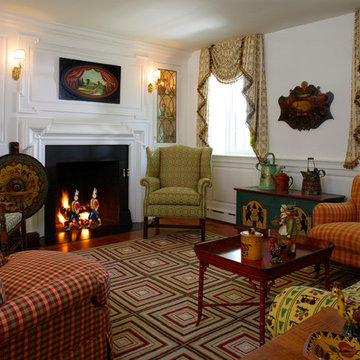 John Milner Architects, Inc.
Matt Wargo Photography
Example of a cottage formal and enclosed living room design in Philadelphia with white walls, a standard fireplace and no tv
Example of a cottage formal and enclosed living room design in Philadelphia with white walls, a standard fireplace and no tv
 Period Architecture Ltd.
New pool and garden terraces
Photography by: Angle Eye Photography
Example of a large classic two-story and side yard concrete fiberboard, stamped concrete and rectangular beige and lap hot tub design in Philadelphia with a shingle roof
Example of a large classic two-story and side yard concrete fiberboard, stamped concrete and rectangular beige and lap hot tub design in Philadelphia with a shingle roof

 Fireclay Tile
Design: Camille Henderson Davis // Photos: Jenna Peffley
Inspiration for a large 1950s u-shaped light wood floor and beige floor kitchen remodel in Los Angeles with a drop-in sink, flat-panel cabinets, white cabinets, multicolored backsplash, ceramic backsplash, colored appliances, an island and white countertops
Inspiration for a large 1950s u-shaped light wood floor and beige floor kitchen remodel in Los Angeles with a drop-in sink, flat-panel cabinets, white cabinets, multicolored backsplash, ceramic backsplash, colored appliances, an island and white countertops


 NB Interiors UK
With incredible views of the garden and fields beyond, inspiration was taken from outside and the colour palette used reflects this.
This room was transformed from a plain white box to a calm room with stylish mid century furniture for a relaxing master bedroom.

 Missouri Botanical Garden
Symphytum officinale / Comfrey
Courtesy Missouri Botanical Garden PlantFinder
8