
Search results for "Periodically" in Home Design Ideas

 Dillard-Jones Builders

A Dillard-Jones Builders design – this classic and timeless lake cottage overlooks tranquil Lake Keowee in the Upstate of South Carolina.
Photographer: Fred Rollison Photography
 Period Architecture Ltd.
Don Pearse Photographers

Walk-in closet - large traditional gender-neutral carpeted and beige floor walk-in closet idea in Philadelphia with recessed-panel cabinets and white cabinets
Walk-in closet - large traditional gender-neutral carpeted and beige floor walk-in closet idea in Philadelphia with recessed-panel cabinets and white cabinets

 KES Studio
Interiors by SFA Design
Photography by Meghan Beierle-O'Brien
Inspiration for a large transitional master dark wood floor bedroom remodel in Los Angeles with black walls and no fireplace
Inspiration for a large transitional master dark wood floor bedroom remodel in Los Angeles with black walls and no fireplace
Find the right local pro for your project


 Wren & Willow, Inc.

The refrigerator, from Big Chill, is a brand-new fridge designed to give the look of an original mid-century refrigerator. The Wedgewood oven, however, is a fully functional restored stove from the 1940's.
Photos by Aleksandr Akinshev
 Jessica Gersten Interiors
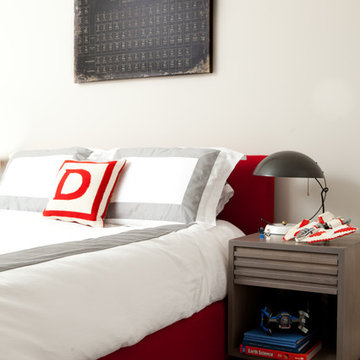
Inspiration for a contemporary boy carpeted kids' room remodel in New York with white walls
 Touijer Designs
Regan Wood Photography

Inspiration for a large transitional medium tone wood floor family room remodel in New York with no fireplace, no tv, a skylight and beige walls
Inspiration for a large transitional medium tone wood floor family room remodel in New York with no fireplace, no tv, a skylight and beige walls

 Westover Landscape Design
Not everyone would see the hidden beauty in the Yonkers property destined for the wrecking ball in 2000. But one family took the serious fixer-upper under their wing. Crumbling walls, overgrown maples (indeed, saplings were busting through the brick walls), and deer living in the basement was the state of affairs when Westover Landscape Design initially arrived on the scene. A year of intensive, meticulous, thoughtful renovation by the homeowner followed while the house was brought up to speed. When the last construction machine finally rumbled out, that’s when Robert Welsch and his crew began their odyssey.
The goal was to honor the newly restored relic and deliver it into the future with fitting surroundings. “We wanted to bring that treasure back to life,” Robert Welsch explains. Working closely with the homeowner as well as the city of Yonkers to guide the restoration, their first feat was to install a proper drainage system with catchments capable of keeping storm water from the massive roof flowing away. Before anything was visible on the surface, extensive work was accomplished underground. Meanwhile, a plan was drafted to honor the era of the house. Westover chose bluestone as the primary path material for its easy maintenance and simplicity when laying the swank configuration of pathways around the house and outward to an entertaining pavilion. By cleverly hemming the bluestone with period brick that echoes the building material for the house for continuity, the result is a smart and sophisticated finish to a promenade that constantly draws the family and their pets outdoors. Brick was also used to rebuild the walled gardens for the much-needed privacy in a close-knit Yonkers community. And a graceful wrought iron gate enhances the arrival experience. But walls and gates were not the only element to screen and reveal views—plant selection was critical.
Few landscapers would go the extra mile to find period perfect plants for a 19th Century restoration, but Robert Welsch saw the importance of authenticity in creating the mood. He repeated large trees—such as an exquisite London plane tree in the front yard—to balance the expression in the back. Recognizing the need for immediate stature, he selected a weeping willow to gain instant volume, giving the landscape a sense of deep roots. A weeping Camperdown elm adds sophisticated drama to the walled stroll gardens. Hydrangeas were incorporated for their billowy stature, easy maintenance, and long blooming season. Similarly, all the plants in residence play their part in the display that goes beyond the usual spring fling to extend throughout the growing season—offering visual interest even when they are not performing. From spring bulbs to autumn perennials, there is never a dull moment. Meanwhile, every step along the way was a collaboration working hand-in-hand with the homeowner and the city to make certain that the historic landmark status of the property was upheld and honored.
The result goes beyond a landscape that is just old faithful. It adds life to the picture, creating a jewel-like setting for the newly proud house. In a word, it is sublime. By planting wisely and using sustainable elements, the restored house and its surroundings are ready for the next generation and beyond. This Yonkers gem remains meticulously groomed under the watchful eye and skill of Westover Landscape Design’s team of gardeners—It’s a keeper.
 Claude Clemaron Luxury Bespoke Furniture
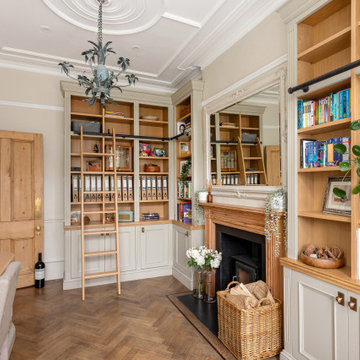
These highly attractive bespoke built-in bookcases and matching desk were handcrafted by Claude Clémaron for a period-style home office and library in Putney, southwest London. Traditionally constructed and designed fitted furniture like this has incredible charm and creates a warm, homely and calming atmosphere. Though traditional in style, the fitted furniture has been customised to discreetly integrate modern technology, cabling and wiring into the design. The L-shaped cabinet, for instance, cleverly houses an air conditioning unit.
A bespoke home office full of character
Every detail is detail. From the antique bronze doorknobs to open the cupboard doors to the beautifully crafted, solid oak library ladder to reach the highest shelves.
Handcrafted and hand finished for longevity and looks
The fitted cabinets have been spraypainted in Hardwick White by Farrow and Ball; a timeless light neutral colour with a rich, chalky grey-green hue. Oak has been used to line the upper open bookcases. The natural wood adds a visual contrast to the painted finish of the cabinetry and will be more resilient to wear and tear. Painted shelves can be more prone to chipping and scratching when in frequent use.
Decorative woodworking and period design elements
Traditionally constructed and designed, this bespoke built-in cabinetry features an authentic beaded inset detail on the cupboard doors, as well as distinctive fluting, all adding further dimension and elegance to the high end furniture. The bespoke matching handcrafted desk features integrated storage and a curved right hand detailed panel. The curved edge softens the look and feel of the desk. A smooth skiver leather inlay, made from sheepskin, is a traditional feature that provides a comfortable surface for writing or using a mouse. The inlay’s natural texture and warm tan colour enhance the desk’s visual appeal and creates a pleasant tactile experience.
 Amersham Designs
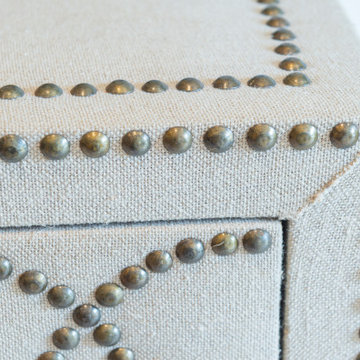
Updating this room required balancing classic style and modern elements. As this room isn’t often used we kept to a modest budget. We added some bespoke touches with curtains, upholstering of the occasional chair, and an upholstered headboard. The dramatic curtains in black with a bold floral design fit the classic-modern brief, the pinks and yellows informing the rest of the soft furnishings. We love the studded detailing on the drawers and mirror, a cool contemporary touch for when our client’s adult daughter comes to stay.
 Amersham Designs
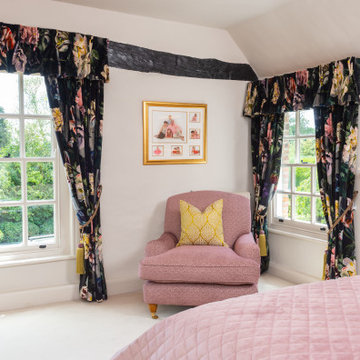
Updating this room required balancing classic style and modern elements. As this room isn’t often used we kept to a modest budget. We added some bespoke touches with curtains, upholstering of the occasional chair, and an upholstered headboard. The dramatic curtains in black with a bold floral design fit the classic-modern brief, the pinks and yellows informing the rest of the soft furnishings. We love the studded detailing on the drawers and mirror, a cool contemporary touch for when our client’s adult daughter comes to stay.

 Northland Design & Build

Kitchen - traditional kitchen idea in Portland with shaker cabinets, quartzite countertops, white backsplash, stainless steel appliances, an island and white countertops
 Amersham Designs

Drawing room
In this room, we embraced the challenge of complementing the cherished artefacts and antique pieces our client had collected while living in Asia. There were many pieces of furniture and fitted furniture that needed to be incorporated, so these were all included in our design plans.
Reupholstered jewel-toned sofas and a chaise longue set the stage. The addition of faux silk wallcoverings, carefully chosen lamps, a coffee table, and side tables created a space for taking time to enjoy memories of life overseas.

 JIM ARNAL, REALTOR / BUILDER - ARNAL DESIGN BUILD
MCIMAGERY
Arts and crafts kitchen photo in Portland with shaker cabinets, white cabinets, white backsplash, subway tile backsplash and stainless steel appliances
Arts and crafts kitchen photo in Portland with shaker cabinets, white cabinets, white backsplash, subway tile backsplash and stainless steel appliances
 Period Architecture Ltd.
Angle Eye Photography
Inspiration for a cottage kitchen remodel in Wilmington
Inspiration for a cottage kitchen remodel in Wilmington
 Period Architecture Ltd.
Angle Eye Photography

Study room - mid-sized traditional freestanding desk medium tone wood floor and orange floor study room idea in Philadelphia with beige walls and no fireplace
Study room - mid-sized traditional freestanding desk medium tone wood floor and orange floor study room idea in Philadelphia with beige walls and no fireplace
 Period Architecture Ltd.
Angle Eye Photography
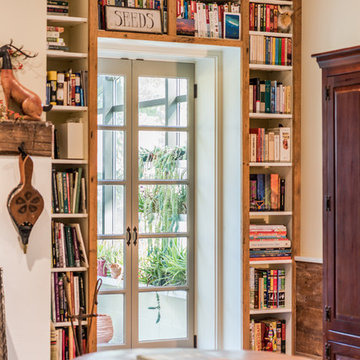
Example of a country family room design in Philadelphia
Example of a country family room design in Philadelphia
 Period Architecture Ltd.
Angle Eye Photography
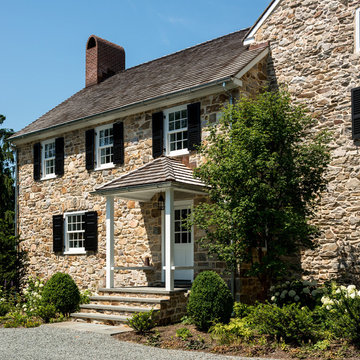
Front door - traditional front door idea in Philadelphia with a white front door
Front door - traditional front door idea in Philadelphia with a white front door
31