
Search results for "Periwinkle blue" in Home Design Ideas
Find the right local pro for your project

 O’Hara Interiors
Martha O'Hara Interiors, Interior Design & Photo Styling | Troy Thies, Photography | Swan Architecture, Architect | Great Neighborhood Homes, Builder
Please Note: All “related,” “similar,” and “sponsored” products tagged or listed by Houzz are not actual products pictured. They have not been approved by Martha O’Hara Interiors nor any of the professionals credited. For info about our work: design@oharainteriors.com


 Mountain Crest Cabinet
Open concept kitchen - large medium tone wood floor open concept kitchen idea in Salt Lake City with dark wood cabinets, granite countertops, stainless steel appliances and an island

Inspiration for a coastal built-in desk light wood floor study room remodel in Miami with white walls



 BGI Design
2014 Legacy of Design 1st Place Award Traditional Living Space. The client's moved to Dallas from Colorado and when they saw the steer painting they fell in love with it as it reminded them of home!

 Pamela Glazer Architect
Mid-sized elegant guest light wood floor bedroom photo in New York with blue walls and no fireplace


 Eileen Kollias Design
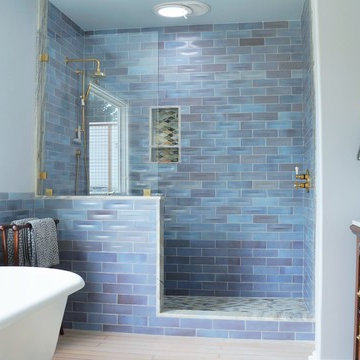
Gorgeous periwinkle blue subway tiles with intricate inlay of 6x6 to match. A niche with engineered quartz for the bottom of the niche and the transom window.
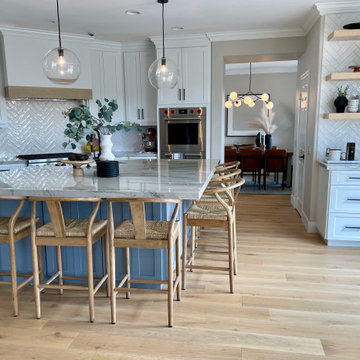


 Laurie G. Design
The cool periwinkle accent wall is a lovely contrast to the warm wood cabinets and floor.
Transitional kitchen photo in Wilmington
Transitional kitchen photo in Wilmington


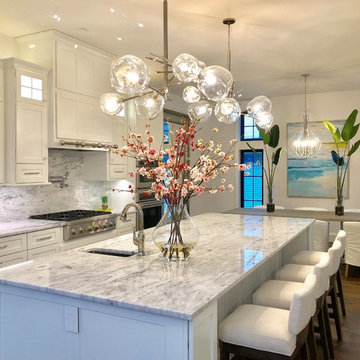
 LoisMoore/Periwinkles
Fresh mix of furnishings. A contemporary cottage splash
Inspiration for a transitional kitchen remodel in Chicago
Inspiration for a transitional kitchen remodel in Chicago

 Chango
Architecture, Interior Design, Custom Furniture Design & Art Curation by Chango & Co.
Mid-sized elegant kids' white tile and ceramic tile cement tile floor and blue floor corner bathtub photo in New York with recessed-panel cabinets, blue cabinets, a one-piece toilet, white walls, an integrated sink, marble countertops and white countertops
Mid-sized elegant kids' white tile and ceramic tile cement tile floor and blue floor corner bathtub photo in New York with recessed-panel cabinets, blue cabinets, a one-piece toilet, white walls, an integrated sink, marble countertops and white countertops


 Meriwether Inc
Photography by Corey Gaffer
Inspiration for a large eclectic u-shaped light wood floor kitchen pantry remodel in Minneapolis with an undermount sink, flat-panel cabinets, blue cabinets, marble countertops, white backsplash, stone slab backsplash, stainless steel appliances and an island
Inspiration for a large eclectic u-shaped light wood floor kitchen pantry remodel in Minneapolis with an undermount sink, flat-panel cabinets, blue cabinets, marble countertops, white backsplash, stone slab backsplash, stainless steel appliances and an island

Sponsored
Plain City, OH

Kuhns Contracting, Inc.
Central Ohio's Trusted Home Remodeler Specializing in Kitchens & Baths

 Kelly Darling Spadoni - Darling Interiors
Adam Latham - Bel Air Photography
Small elegant 3/4 white tile and ceramic tile porcelain tile alcove bathtub photo in Los Angeles with a drop-in sink, raised-panel cabinets, white cabinets, tile countertops and a two-piece toilet
Small elegant 3/4 white tile and ceramic tile porcelain tile alcove bathtub photo in Los Angeles with a drop-in sink, raised-panel cabinets, white cabinets, tile countertops and a two-piece toilet

 Barker Architecture Office
Francis Dzikowski/Esto
Trendy wooden l-shaped dark wood floor staircase photo in New York with blue walls and wooden risers
Trendy wooden l-shaped dark wood floor staircase photo in New York with blue walls and wooden risers


11