
Search results for "Periwinkle blue" in Home Design Ideas

 Revamp Home Staging & Design
Revamp Professional Home Stagers
Bathroom - transitional bathroom idea in Phoenix
Bathroom - transitional bathroom idea in Phoenix

 DLT Interiors-Debbie Travin
Transitional and elegantly classic living room
Living room - large transitional formal and open concept light wood floor and brown floor living room idea in Miami with white walls, no fireplace and no tv
Living room - large transitional formal and open concept light wood floor and brown floor living room idea in Miami with white walls, no fireplace and no tv

 Sacred Oak Homes
Designed by Diego Gutierrez / Housatonic Architecture
Photos by Stephen G. Donaldson
Mid-sized cottage l-shaped medium tone wood floor and brown floor open concept kitchen photo in Boston with a farmhouse sink, flat-panel cabinets, blue cabinets, granite countertops, gray backsplash, stone slab backsplash, stainless steel appliances, an island and gray countertops
Mid-sized cottage l-shaped medium tone wood floor and brown floor open concept kitchen photo in Boston with a farmhouse sink, flat-panel cabinets, blue cabinets, granite countertops, gray backsplash, stone slab backsplash, stainless steel appliances, an island and gray countertops
Find the right local pro for your project


 Lynda Bittner Home Interiors, LLC
Example of a small transitional galley medium tone wood floor open concept kitchen design in Baltimore with a farmhouse sink, raised-panel cabinets, white cabinets, granite countertops, blue backsplash, an island and beige countertops
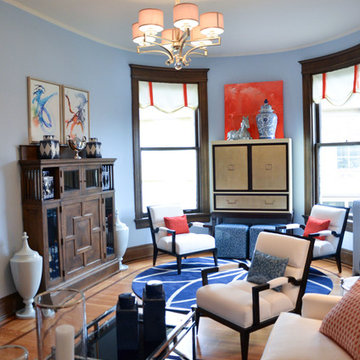
 Thomas & Jayne Interior Design
Wall Colors: Pratt & Lambert Gingham Blue 27-29, Artwork: Barry Lantz
Ceiling Fixture: Indiana Lighting Center
Upholstered pieces are covered in Crypton fabric that is nearly indestructible and easy to clean, so it’s the perfect choice for family living. Anne Buskirk Photography

 Brickhouse Design and Build
Alcove bathtub - small coastal kids' white tile and subway tile marble floor, gray floor, single-sink and shiplap wall alcove bathtub idea in Baltimore with beaded inset cabinets, blue cabinets, a one-piece toilet, white walls, a drop-in sink, quartz countertops, white countertops and a built-in vanity

Sponsored
Columbus, OH

Wannemacher Interiors
Customized Award-Winning Interior Design Solutions in Franklin Cnty OH

 John Rogers Renovations
A modern farmhouse kitchen outside of Atlanta. Chic meets comfort in this family kitchen! http://www.jrrenovations.com/


 Bobbi Alderfer/Lifestyle Design
Brian DeWolf
Corner shower - mid-sized modern master white tile and porcelain tile porcelain tile and gray floor corner shower idea in Chicago with flat-panel cabinets, gray cabinets, a two-piece toilet, gray walls, an undermount sink, quartz countertops and a hinged shower door
Corner shower - mid-sized modern master white tile and porcelain tile porcelain tile and gray floor corner shower idea in Chicago with flat-panel cabinets, gray cabinets, a two-piece toilet, gray walls, an undermount sink, quartz countertops and a hinged shower door

 Nareh Sargsyan Design Studio
Todd Goodman, LA Light Photography
Trendy white one-story exterior home photo in Los Angeles
Trendy white one-story exterior home photo in Los Angeles
 John Rogers Renovations
A modern farmhouse kitchen outside of Atlanta. Chic meets comfort in this family kitchen! http://www.jrrenovations.com/



 Living in the 405
Sarah Strunk, the mmost incredible lady I know behind a lens.
Nursery - mid-sized farmhouse gender-neutral carpeted and gray floor nursery idea in Oklahoma City with blue walls
Nursery - mid-sized farmhouse gender-neutral carpeted and gray floor nursery idea in Oklahoma City with blue walls
 John Rogers Renovations
A modern farmhouse kitchen outside of Atlanta. Chic meets comfort in this family kitchen! http://www.jrrenovations.com/

 Mandeville Canyon Designs
Custom Walnut base helps to hid an old stone base.
Accessories by Home Goods.
HM Collins Photography
Inspiration for a mid-sized modern open concept porcelain tile and blue floor family room remodel with gray walls, a standard fireplace, a stone fireplace and a wall-mounted tv
Inspiration for a mid-sized modern open concept porcelain tile and blue floor family room remodel with gray walls, a standard fireplace, a stone fireplace and a wall-mounted tv

 DezinerTonie, LLC DDI, Interior Designer
Deziner Tonie & Associates - Decorating Den Interiors California
This area of the home was the small guest room area. This is where I asked the client to allow us to take this home to the error it was created. Sweet Victorian small furnishings were required allowing a private sitting area for the three guest suites that are in this area.Deziner Tonie & Associates, Luv2Dezin LLC, Decorating Den Interiors

Sponsored
Columbus, OH

Snider & Metcalf Interior Design, LTD
Leading Interior Designers in Columbus, Ohio & Ponte Vedra, Florida
 John Rogers Renovations
A modern farmhouse kitchen outside of Atlanta. Chic meets comfort in this family kitchen! http://www.jrrenovations.com/
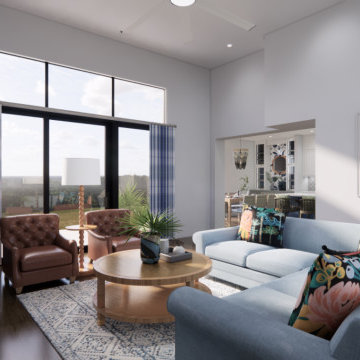 Mandeville Canyon Designs
This inviting coastal living room is anchored by a performance fabric sectional in a periwinkle blue and mixed nicely with patterned throw pillows from Loloi.

 THS Creative
Tribuzio-Hilliard Studio
Example of a large trendy u-shaped medium tone wood floor eat-in kitchen design in Raleigh with two islands, flat-panel cabinets and white cabinets
Example of a large trendy u-shaped medium tone wood floor eat-in kitchen design in Raleigh with two islands, flat-panel cabinets and white cabinets
68