
Search results for "Periwinkle blue" in Home Design Ideas

 Laura Sehn Design Group
General Contractor: Irontree Construction; Photographer: Camil Tang
Mid-sized transitional blue one-story wood house exterior photo in Montreal
Mid-sized transitional blue one-story wood house exterior photo in Montreal

 John Rogers Renovations
A modern farmhouse kitchen outside of Atlanta. Chic meets comfort in this family kitchen! http://www.jrrenovations.com/

 M Home Style
Constance Schiano Photography
Example of a mid-sized eclectic beige tile and ceramic tile powder room design in New York with a vessel sink, raised-panel cabinets, white cabinets, marble countertops and a two-piece toilet
Example of a mid-sized eclectic beige tile and ceramic tile powder room design in New York with a vessel sink, raised-panel cabinets, white cabinets, marble countertops and a two-piece toilet
Find the right local pro for your project

 alisha gwen interior design, llc
Photography by Erin Alvarez
Living room - transitional living room idea with gray walls
Living room - transitional living room idea with gray walls


 Ballard + Mensua Architecture
Family room - traditional open concept dark wood floor family room idea in DC Metro with blue walls, a standard fireplace, a stone fireplace and a wall-mounted tv

 Taylor Made Designs
Mid-sized beach style master light wood floor bedroom photo in Toronto with blue walls

Sponsored
Plain City, OH

Kuhns Contracting, Inc.
Central Ohio's Trusted Home Remodeler Specializing in Kitchens & Baths

 EMILKA artist + designer
Relaxing, modern space the whole family can enjoy. The teal artwork seems to glow against the grey walls, making the space seem larger.
Minimalist living room photo in Miami
Minimalist living room photo in Miami
 Bates Design Associates, LLC
Andrea Calo
Inspiration for a transitional carpeted home design remodel in Austin with blue walls
Inspiration for a transitional carpeted home design remodel in Austin with blue walls

 StoneWood Builders of Maine
All new kitchen remodel with cabinets, flooring, lighting, appliances, plumbing, painting, and structural upgrades
Inspiration for a mid-sized coastal u-shaped medium tone wood floor and multicolored floor eat-in kitchen remodel in Portland Maine with a farmhouse sink, shaker cabinets, white cabinets, soapstone countertops, blue backsplash, mosaic tile backsplash, stainless steel appliances, no island and white countertops
Inspiration for a mid-sized coastal u-shaped medium tone wood floor and multicolored floor eat-in kitchen remodel in Portland Maine with a farmhouse sink, shaker cabinets, white cabinets, soapstone countertops, blue backsplash, mosaic tile backsplash, stainless steel appliances, no island and white countertops
 John Rogers Renovations
A modern farmhouse kitchen outside of Atlanta. Chic meets comfort in this family kitchen! http://www.jrrenovations.com/

 Leslie Harris-Keane Interior Design
David Duncan Livingston
Example of a transitional dining room design in San Francisco
Example of a transitional dining room design in San Francisco
 BRADSHAW DESIGNS LLC
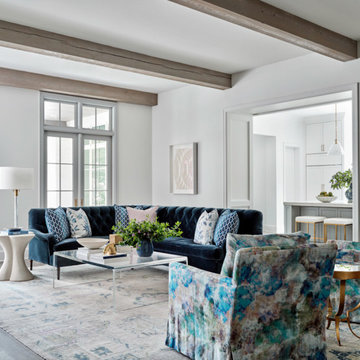
Blue mood modern meets traditional in this custom new construction family room off the kitchen. Custom furnishings and art.
Example of a transitional medium tone wood floor family room design with white walls
Example of a transitional medium tone wood floor family room design with white walls

Sponsored
Columbus, OH

Wannemacher Interiors
Customized Award-Winning Interior Design Solutions in Franklin Cnty OH

 Blizzard Frameless Shower Doors
3/8" starphire glass notch panel inline built with chrome hardware. huntington beach.
Alcove shower - mid-sized transitional 3/4 white tile and subway tile marble floor and white floor alcove shower idea in Orange County with recessed-panel cabinets, white cabinets, gray walls, an undermount sink, marble countertops and a hinged shower door
Alcove shower - mid-sized transitional 3/4 white tile and subway tile marble floor and white floor alcove shower idea in Orange County with recessed-panel cabinets, white cabinets, gray walls, an undermount sink, marble countertops and a hinged shower door


 TreHus Architects+Interior Designers+Builders
Jenna Weiler
Inspiration for a mid-sized eclectic u-shaped medium tone wood floor enclosed kitchen remodel in Minneapolis with a double-bowl sink, flat-panel cabinets, white cabinets, soapstone countertops, gray backsplash, marble backsplash, stainless steel appliances and an island
Inspiration for a mid-sized eclectic u-shaped medium tone wood floor enclosed kitchen remodel in Minneapolis with a double-bowl sink, flat-panel cabinets, white cabinets, soapstone countertops, gray backsplash, marble backsplash, stainless steel appliances and an island

 The Well Dressed Window
In this guest cottage deciding to create a built in was a good choice to save space for lots of sleep overs. Vintage quilts create a graphic splash of color and make it a friendly room.



 Flourish Interior Design
Designed with DiFabion Remodeling
Eat-in kitchen - craftsman l-shaped dark wood floor and brown floor eat-in kitchen idea in Charlotte with a farmhouse sink, shaker cabinets, gray cabinets, soapstone countertops, white backsplash, subway tile backsplash, colored appliances, an island and gray countertops
Eat-in kitchen - craftsman l-shaped dark wood floor and brown floor eat-in kitchen idea in Charlotte with a farmhouse sink, shaker cabinets, gray cabinets, soapstone countertops, white backsplash, subway tile backsplash, colored appliances, an island and gray countertops
 Leslie Harris-Keane Interior Design
David Duncan Livingston
Home design - transitional home design idea in San Francisco
Home design - transitional home design idea in San Francisco

 Landry & Arcari Rugs and Carpeting
Designer Amanda Reid selected Landry & Arcari rugs for this recent Victorian restoration featured on This Old House on PBS. The goal for the project was to bring the home back to its original Victorian style after a previous owner removed many classic architectural details.
Eric Roth
67