
Search results for "Periwinkle blue" in Home Design Ideas


 Zobel & Co. Kitchens
Cabinetry around a stove and hood can be slim and very functional..think spices, trays, long pans and cooling racks. Plain and Fancy cabinets can be designed for any space.

 Decorating Den Interiors
Photographed by Carli Wentworth
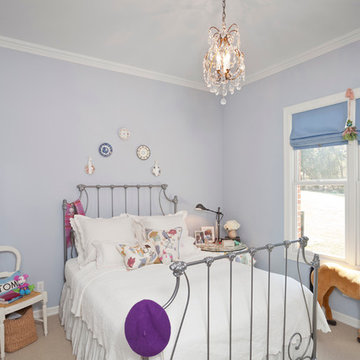
Example of a classic guest carpeted bedroom design in Oklahoma City with green walls and no fireplace
Example of a classic guest carpeted bedroom design in Oklahoma City with green walls and no fireplace
Find the right local pro for your project

 Bassman Blaine Home
A newly constructed residence by Nicholson Companies in Corona Del Mar, CA. With outstanding ocean views, we designed this soft-contemporary home with fresh naturals and subtle, coastal blues. The open floor plan, lush tropical landscaping, and eclectic furnishings makes this property a timeless California abode.
Architect: Mark Teale
Builder: Nicholson Companies
Photographed by: Tyler Bowman, Bowman Group Architectural Photography
 Leslie Harris-Keane Interior Design
David Duncan Livingston
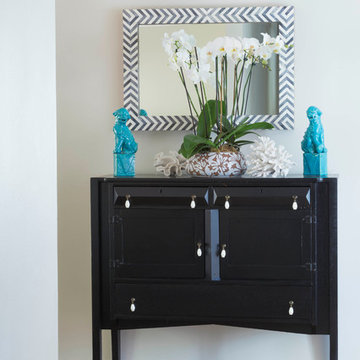
Inspiration for a transitional home design remodel in San Francisco
Inspiration for a transitional home design remodel in San Francisco

 Alison Kandler Interior Design
Mark Lohman for Taunton Books
Inspiration for a coastal kitchen remodel in Los Angeles
Inspiration for a coastal kitchen remodel in Los Angeles




 Ballack Design + Architecture, LLC
Located in a charming family-friendly "train station" neighborhood in La Grange, this historic Victorian home was in dire need of TLC . The existing home was lacking a true covered entrance and the exterior was in complete disrepair. With plenty of care and attention to detail, we designed a new covered front entry porch with appropriate period detailing and materials. The coffered ceiling is adorned in stained beadboard with white accents of trim throughout. The home's existing siding was completely removed and replaced with traditional lap siding painted in a vibrant periwinkle blue tone along with white trim and white replacement windows. Similar to the covered porch, all the roof eave overhangs are adorned in stained beadboard giving it a unique yet vintage look. The top gable roof sections have a scallop pattern siding to bring some visual interest to the facade. A new bluestone paver entry walkway was added to connect the front porch steps to the sidewalk seamlessly. This home has been brought back to its former glory and fits in perfectly with the neighborhood.

 The Interior Edge
This is an area of a lawyer's private office.
Trendy home office photo in Bridgeport
Trendy home office photo in Bridgeport

 User
Not only do Hydrangeas do well in the Garden, but they do exceptionally well as potted plants provided you keep them well watered. This periwinkle variety looks so beautiful against the lime green new blooms. Perfect for an Easter Garden! All Photos by Lauran Corson

 Carrie Case Designs
Master bedroom with king size bed. Slim-line mid-century bedroom allows for ease of movement in an small space. Carrie Case Designs
Mid-sized trendy master carpeted bedroom photo in Seattle with blue walls and no fireplace
Mid-sized trendy master carpeted bedroom photo in Seattle with blue walls and no fireplace
 Matthew Fowler, Architect
A view of the guest bedroom towards the rear patio area overlooking the swimming pool and tropical gardens. The open ceiling is clad in light wood matching the light wood maple flooring and light gold fabric curtains. Walls are painted light blue and the bed is covered with a light blue bedspread and matching pillows.
 Alison Kandler Interior Design
Mark Lohman for Taunton Books
Kitchen - coastal kitchen idea in Los Angeles
Kitchen - coastal kitchen idea in Los Angeles

Sponsored
Plain City, OH

Kuhns Contracting, Inc.
Central Ohio's Trusted Home Remodeler Specializing in Kitchens & Baths

 Home Carpet One
This traditional "Cape Cod" living room exudes classic elegance. The radiant Stanton wool wilton carpet featured in "Clifford Stripe" is a modern approach to this timeless style.

 The Downs Group
James M. Downs
The Downs Group.org
Example of a small beach style two-story wood beige entryway design in New York
Example of a small beach style two-story wood beige entryway design in New York

 Tom Howley
This kitchens demeanour is one of quiet function, designed for effortless prepping and cooking and with space to socialise with friends and family. The unusual curved island in dusted oak veneer and finished in our unique paint colour, Periwinkle offers seating for eating and chatting. The handmade cabinets of this blue kitchen design are individually specified and perfectly positioned to maximise every inch of space.
To demonstrate that stunning architectural features can be created from scratch to complement your kitchen design, we built and installed this chimney breast and mantel shelf enhance the look and style of the kitchen and maximise space for the range.
 Leslie Harris-Keane Interior Design
David Duncan Livingston
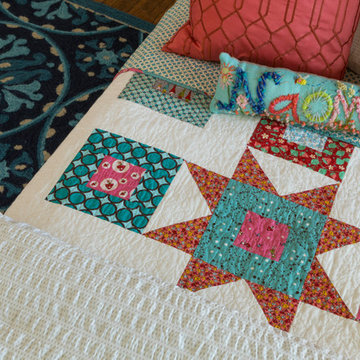
Inspiration for a transitional home design remodel in San Francisco
Inspiration for a transitional home design remodel in San Francisco


 User
We used a few pieces to showcase this bedroom as a potential office or library.
Example of a mid-sized classic freestanding desk medium tone wood floor and beige floor study room design in Minneapolis with purple walls
Example of a mid-sized classic freestanding desk medium tone wood floor and beige floor study room design in Minneapolis with purple walls

 Coffee Talk Kitchens
The Butlers Pantry is home to the house management area. The homeowner has an area for the mail that enters the home and the drawers have filing inside to keep paperwork organized. There is also a double garbage can for recycling found in this area. The homeowner keeps an ipad easily accessible and has charging stations in the drawers for additional electronics.

 By Design Interiors Inc
The blue glass vessel sink served as the inspiration for this entire space. Iridescent glass tile frames the mirror and looks like water trickling down the wall.
Photographer: Daniel Angulo
70