
Search results for "Periwinkle blue" in Home Design Ideas
 BRADSHAW DESIGNS LLC
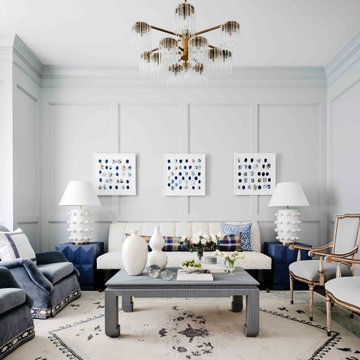
Blue mood modern meets traditional in this custom new construction parlor. Custom furnishings and art.
Living room - transitional medium tone wood floor and wall paneling living room idea with blue walls
Living room - transitional medium tone wood floor and wall paneling living room idea with blue walls

 Home Staging Texas
Great Guest bedroom with panaramic views!
Photos by John Leonffu of Warmfocus
Bedroom - mid-sized transitional guest carpeted bedroom idea in San Diego
Bedroom - mid-sized transitional guest carpeted bedroom idea in San Diego

 User
Adam Cameron Photography
Mid-sized transitional 3/4 bathroom photo in Charlotte with recessed-panel cabinets, blue cabinets, white walls, wood countertops and a hinged shower door
Mid-sized transitional 3/4 bathroom photo in Charlotte with recessed-panel cabinets, blue cabinets, white walls, wood countertops and a hinged shower door
Find the right local pro for your project

 Drury Design
Fresh kitchen with updated materials for a clean, modern look with a few traditional details to complement the owner’s collections. Added cabinets and drawers Increased storage capacity. Increasing walkway space and opening space to the living room was a major goal.
Finally, changing the original double-sided rough stone fireplace walls resulted in a simpler, more streamlined look.

 Eileen Kollias Design
The original bathroom length was divided in two to create
2 bathrooms. Although not large, the kids now have their own bath off the hallway and the master suite has it's own bath and entrance. This features a large vanity, wall hung toilet, heated floor, built-in linen storage and a steam shower!

 Art Van Furniture
Hospital corners never looked so beautiful! This master suite is tailored and tidy, with an upholstered bed that’s wrapped in faux leather and diamond button tufting. The striking bedding in cream and periwinkle blue brings a nice contrast, and the simple pillows and nightstand accessories keep things clean.
Like this look? Grab it by clicking here.

 Beckwith Barrow
Design Copyright Karen Beckwith Creative Photography by Scott Barrow Photography
Living room - modern living room idea in Boston
Living room - modern living room idea in Boston



 LoisMoore/Periwinkles
The artist at work in this lovely get-away Finding the color inspiration from the sky ... Lovely sunsets and sunrises..fresh blue skies and the little blasts of color discovered hidden in the mountain trails and desert paths

 Lecasa Homes & Renovations
Shutterbug Studios
Mid-sized 1960s white one-story mixed siding exterior home photo in Austin with a shed roof
Mid-sized 1960s white one-story mixed siding exterior home photo in Austin with a shed roof

 Sarah Barnard Design LLC
Steven Dewall
Example of a bedroom and large cottage chic girl carpeted kids' bedroom design in Los Angeles with blue walls
Example of a bedroom and large cottage chic girl carpeted kids' bedroom design in Los Angeles with blue walls


 Nareh Sargsyan Design Studio
Todd Goodman, LA Light Photography
This is an example of a contemporary porch design in Los Angeles.
This is an example of a contemporary porch design in Los Angeles.


Sponsored
Columbus, OH

Wannemacher Interiors
Customized Award-Winning Interior Design Solutions in Franklin Cnty OH

 Coffee Talk Kitchens
The Butlers Pantry is home to the house management area. The homeowner has an area for the mail that enters the home and the drawers have filing inside to keep paperwork organized. There is also a double garbage can for recycling found in this area. The homeowner keeps an ipad easily accessible and has charging stations in the drawers for additional electronics.
 Lori Designs
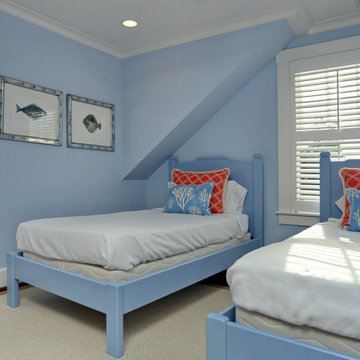
A shared guest bedroom with two beds, shades, two pieces of fish artwork and a calm, blue theme with blue and white coral pillows and and red white patterned pillows.


 PureHaven Homes
Bedroom - traditional master medium tone wood floor bedroom idea in Salt Lake City with white walls, a ribbon fireplace and a stone fireplace


 Nareh Sargsyan Design Studio
Todd Goodman, LA Light Photography
Mid-sized trendy open concept light wood floor and beige floor living room photo in Los Angeles with white walls and a wall-mounted tv
Mid-sized trendy open concept light wood floor and beige floor living room photo in Los Angeles with white walls and a wall-mounted tv

 Leslie Harris-Keane Interior Design
David Duncan Livingston
Transitional kids' room photo in San Francisco
Transitional kids' room photo in San Francisco

 Janice Russillo Design
Soft periwinkle blue walls and a ceiling enhanced with trompe l'oeil clouds provide a restful background for this guest room. A mix of blue and white fabrics inspired the custom floor cloth, and soft bedding with hand painted sheets grace the elegant four poster bed. Guests won't have to count sheep to fall asleep in this relaxing space, but a collection of porcelain Lambs is on display in the mahogany Secretary, and Lambs star in the custom artwork over the bed too. A comfortable sitting area completes the room, and offers the perfect spot for morning coffee or afternoon tea.
71