
Search results for "Periwinkle blue" in Home Design Ideas

 Home Staging Texas
COASTAL ELEGANCE at top of coveted Spyglass Hills w/ PANORAMIC VIEWS
Photos by John Leonffu of Warmfocus
Transitional dining room photo in San Diego
Transitional dining room photo in San Diego

 Meshberg Group
The modern and open living and dining area of this contemporary Brooklyn model apartment in a luxury building designed by Meshberg Group features an abundance of natural light with large windows looking out onto a historically grand parkway. Classic gray walls with bright white trim meet floors of rich dark walnut stained oak.

 Live Oak Builders
Captured Moments Photography
Mid-sized transitional open concept dark wood floor living room photo in Charleston with blue walls and no fireplace
Mid-sized transitional open concept dark wood floor living room photo in Charleston with blue walls and no fireplace
Find the right local pro for your project
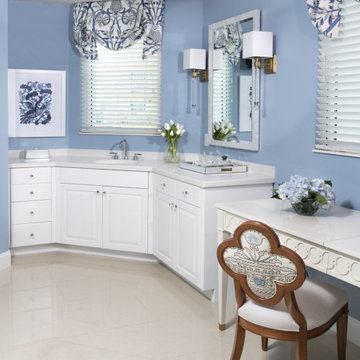
 Pamela Harvey Interiors
Our St. Pete studio transforms condos into luxurious retreats with bold color, tailored furnishings, and timeless details—creating sophisticated spaces that balance comfort, style, and five-star living. A fresh and elegant powder room in soft periwinkle blue, with crisp white cabinetry and polished surfaces. Custom valances, floral embroidery, and delicate accents create a charming, tailored elegance.
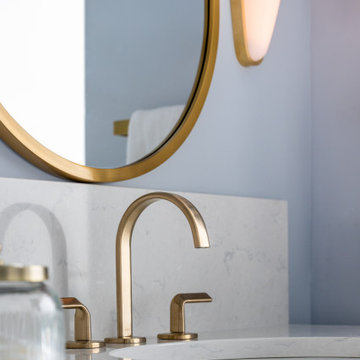
 LiLu Interiors
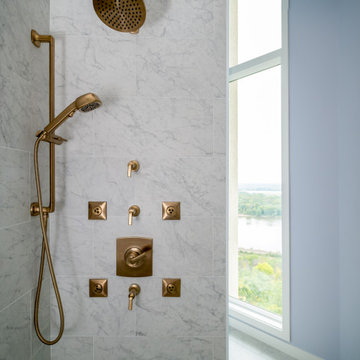
LiLu transformed this Mississippi River primary bath by removing faux finishes, faux columns, and 1980s complexity to refocus the room on sky, water, and wellness. Periwinkle walls, a sculptural freestanding tub, full-height windows, a custom reeded blue vanity with brass hardware and dressing area, a white-gray-gold tile inset, capsule sconces, and herringbone marble create a refined, intentional retreat.

 Hammer & Hand
Referred to inside H&H as “the basement of dreams,” this project transformed a raw, dark, unfinished basement into a bright living space flooded with daylight. Working with architect Sean Barnett of Polymath Studio, Hammer & Hand added several 4’ windows to the perimeter of the basement, a new entrance, and wired the unit for future ADU conversion.
This basement is filled with custom touches reflecting the young family’s project goals. H&H milled custom trim to match the existing home’s trim, making the basement feel original to the historic house. The H&H shop crafted a barn door with an inlaid chalkboard for their toddler to draw on, while the rest of the H&H team designed a custom closet with movable hanging racks to store and dry their camping gear.
Photography by Jeff Amram.

 Riptide Builders, LLC
Example of a large transitional blue two-story mixed siding exterior home design with a hip roof



 Bobbi Alderfer/Lifestyle Design
Brian DeWolf
Large minimalist master white tile and porcelain tile porcelain tile and gray floor corner shower photo in Chicago with flat-panel cabinets, gray cabinets, a two-piece toilet, gray walls, an undermount sink, quartz countertops and a hinged shower door
Large minimalist master white tile and porcelain tile porcelain tile and gray floor corner shower photo in Chicago with flat-panel cabinets, gray cabinets, a two-piece toilet, gray walls, an undermount sink, quartz countertops and a hinged shower door
 Home Staging Texas
Large Master bedroom Suite with balcony to enjoy panaramic views of back country, the mountains and a peek at the ocean!
Photos by John Leonffu of Warmfocus
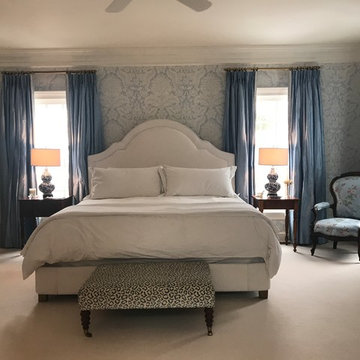
 Mary Jack Design, LLC
The homeowners requested an elegant and restful master suite that incorporated family antiques and new furniture selections. Heavy silk drapes lined with blackout lining allow for sleeping in, an upholstered bed frame and headboard provide soft support. A variety of fabrics ad textures were mixed to keep the room looking updated and fresh. A feature wall of large scale wallpaper accentuates the curve of the bed.
Mary F Jack

 Artisan Custom Homes
Jim Schmid
Study room - mid-sized traditional built-in desk medium tone wood floor study room idea in Charlotte with gray walls and no fireplace
Study room - mid-sized traditional built-in desk medium tone wood floor study room idea in Charlotte with gray walls and no fireplace
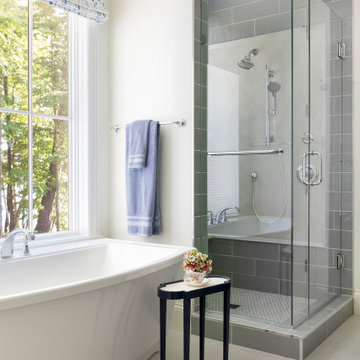
 Lenox House Design
This spacious Master Bath was created by the carefully selected materials. From the traditional stand alone tub with deck mounted faucet to the hand made ceramic soft blue wall tile paired with a custom mosaic and beautiful window treatment - this is a great place to relax in!
 LiLu Interiors
LiLu transformed this Mississippi River primary bath by removing faux finishes, faux columns, and 1980s complexity to refocus the room on sky, water, and wellness. Periwinkle walls, a sculptural freestanding tub, full-height windows, a custom reeded blue vanity with brass hardware and dressing area, a white-gray-gold tile inset, capsule sconces, and herringbone marble create a refined, intentional retreat.



 Lecasa Homes & Renovations
Tania Bustillos
Inspiration for a large transitional l-shaped medium tone wood floor eat-in kitchen remodel in Austin with a farmhouse sink, shaker cabinets, white cabinets, quartzite countertops, blue backsplash, subway tile backsplash, stainless steel appliances and a peninsula
Inspiration for a large transitional l-shaped medium tone wood floor eat-in kitchen remodel in Austin with a farmhouse sink, shaker cabinets, white cabinets, quartzite countertops, blue backsplash, subway tile backsplash, stainless steel appliances and a peninsula

 Inspired Interiors - Design. Build. Furnish.
Living room - mid-sized transitional formal and open concept dark wood floor living room idea in Chicago with blue walls, a standard fireplace, a stone fireplace and no tv

 Brickhouse Design and Build
Small beach style kids' white tile and subway tile marble floor, gray floor, single-sink and shiplap wall alcove bathtub photo in Baltimore with beaded inset cabinets, blue cabinets, a one-piece toilet, white walls, a drop-in sink, quartz countertops, white countertops and a built-in vanity

 Candice Adler Design LLC | Adler Design Inc.
All furniture and accessories are bought through Candice Adler Design LLC and can be shipped throughout the country.
Example of a beach style kids' room design in Philadelphia
Example of a beach style kids' room design in Philadelphia

Sponsored
Columbus, OH

Wannemacher Interiors
Customized Award-Winning Interior Design Solutions in Franklin Cnty OH

 e4 Interior Design, LLC
The clients desired more color and detail to their newly constructed, spacious, Master Suite. We helped them achieve this with the addition of new bed linens, family-friendly upholstered furniture, and a funky wall paper on an accent wall. The detailed window casings were showcased with custom roman shades with a decorative tape in the Master Bedroom and cool blue, custom colored shutters in the bathroom. The color, print, and textures used in the space create a relaxing retreat for the clients.

 George Gray Photography
Dedicated laundry room - mid-sized transitional single-wall ceramic tile and gray floor dedicated laundry room idea in Providence with a farmhouse sink, shaker cabinets, blue cabinets, wood countertops, white walls, a side-by-side washer/dryer and beige countertops

 OLSON LEWIS + Architects
Contractor: Windover Construction, LLC
Photographer: Gabe Davis - 207 Agency
Example of a classic l-shaped kitchen design in Boston with recessed-panel cabinets, white cabinets, gray backsplash and stainless steel appliances
Example of a classic l-shaped kitchen design in Boston with recessed-panel cabinets, white cabinets, gray backsplash and stainless steel appliances
81