
Search results for "Periwinkle blue" in Home Design Ideas

 Thomas Baio Architect PC
Harvey
Large transitional blue two-story mixed siding exterior home idea in New York with a hip roof
Large transitional blue two-story mixed siding exterior home idea in New York with a hip roof

 EBCON Corporation
Complete Renovation
Build: EBCON Corporation
Design: Coddington Design
Photography: Vivian Johnson
Inspiration for a 1950s kitchen remodel in San Francisco
Inspiration for a 1950s kitchen remodel in San Francisco

 Tesi Design, Inc. Interiors and Cabinetry
The pantry doors were designed to mimic the custom paneled refrigerator & freezer doors. They were finished in the same deep blue finish found on the island. Now they feel like an extension of the kitchen rather than two misplaced closets.
Find the right local pro for your project

 Heather Garrett Design
Functioning beauty for the chef, comfortable gathering for the family.
Kitchen - transitional kitchen idea in Raleigh with shaker cabinets, white cabinets, stainless steel countertops, white backsplash and stainless steel appliances
Kitchen - transitional kitchen idea in Raleigh with shaker cabinets, white cabinets, stainless steel countertops, white backsplash and stainless steel appliances

 Bassman Blaine Home
A newly constructed residence by Nicholson Companies in Corona Del Mar, CA. With outstanding ocean views, we designed this soft-contemporary home with fresh naturals and subtle, coastal blues. The open floor plan, lush tropical landscaping, and eclectic furnishings makes this property a timeless California abode.
Architect: Mark Teale
Builder: Nicholson Companies
Photographed by: Tyler Bowman, Bowman Group Architectural Photography

 Amato Architecture
Two, formerly odd-shaped bedrooms at the back of the house are combined to create a comfortable master suite. Locating the closet behind a partial height wall allows the visual continuity of the unique ceiling, while also making the room feel more spacious and maximizing flow of light.



Sponsored
Plain City, OH

Kuhns Contracting, Inc.
Central Ohio's Trusted Home Remodeler Specializing in Kitchens & Baths
 Alicia Zupan Designs
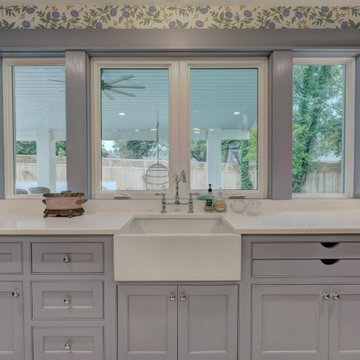
Utility/Laundry/Craft Room - patterned tile floors, Peonie Wallpaper and Periwinkle trim - Custom cabinets with dry racks, dog food storage, desk area, laundry basket storage, hanging, broom/mop closet, bulk storage, and extra fridge. Island in middle for folding and sorting.
 Bassman Blaine Home
A newly constructed residence by Nicholson Companies in Corona Del Mar, CA. With outstanding ocean views, we designed this soft-contemporary home with fresh naturals and subtle, coastal blues. The open floor plan, lush tropical landscaping, and eclectic furnishings makes this property a timeless California abode.
Architect: Mark Teale
Builder: Nicholson Companies
Photographed by: Tyler Bowman, Bowman Group Architectural Photography

 Kelly Simkovich at Main Line Sound & Video
Kitchen/dining room combo - large transitional medium tone wood floor and brown floor kitchen/dining room combo idea in Philadelphia with blue walls and no fireplace

 FOUR SEASONS SUNROOMS BY HUDSON VALLEY SUNROOMS
Mid-sized elegant light wood floor and beige floor sunroom photo in New York with no fireplace and a skylight

 Winding Lane Interiors
Example of a transitional formal and enclosed medium tone wood floor and brown floor living room design in Cincinnati with beige walls, a standard fireplace and a tile fireplace
 LiLu Interiors
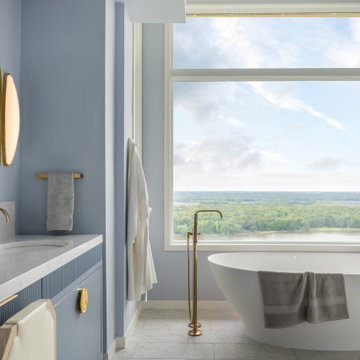
LiLu transformed this Mississippi River primary bath by removing faux finishes, faux columns, and 1980s complexity to refocus the room on sky, water, and wellness. Periwinkle walls, a sculptural freestanding tub, full-height windows, a custom reeded blue vanity with brass hardware and dressing area, a white-gray-gold tile inset, capsule sconces, and herringbone marble create a refined, intentional retreat.

Sponsored
Plain City, OH
Kuhns Contracting, Inc.
Central Ohio's Trusted Home Remodeler Specializing in Kitchens & Baths

 Bennett Leifer Interiors
Inspiration for a contemporary built-in desk light wood floor and beige floor study room remodel in New York with blue walls

 Smalls Landscaping
Add a little Mazus to your walkway to create a colorful path.
Design ideas for a small rustic shade backyard stone garden path in Chicago for summer.
Design ideas for a small rustic shade backyard stone garden path in Chicago for summer.
 LiLu Interiors
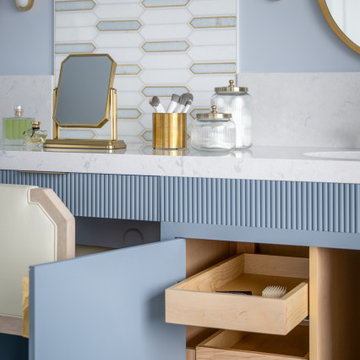
LiLu transformed this Mississippi River primary bath by removing faux finishes, faux columns, and 1980s complexity to refocus the room on sky, water, and wellness. Periwinkle walls, a sculptural freestanding tub, full-height windows, a custom reeded blue vanity with brass hardware and dressing area, a white-gray-gold tile inset, capsule sconces, and herringbone marble create a refined, intentional retreat.

 Ruthie Staalsen Interiors
Ruthie Staalsen, DecRenew Interiors
Transitional family room photo in Dallas
Transitional family room photo in Dallas

Sponsored
Fredericksburg, OH

High Point Cabinets
Columbus' Experienced Custom Cabinet Builder | 4x Best of Houzz Winner

 Ross Thiele & Son
Gail Owens
Large elegant master linoleum floor and white floor freestanding bathtub photo in San Diego with shaker cabinets, white cabinets, blue walls and an undermount sink
Large elegant master linoleum floor and white floor freestanding bathtub photo in San Diego with shaker cabinets, white cabinets, blue walls and an undermount sink
 WeissWorks Cabinetry
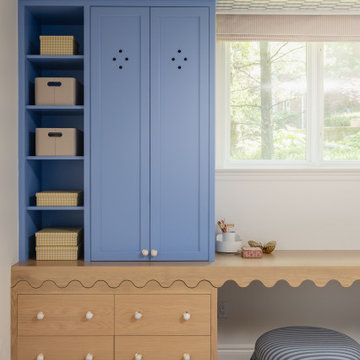
Custom blue murphy bed with integrated bookshelves and drawer storage on either side. The soft periwinkle painted finish and vertical paBlue built-in wardrobe featuring open shelving, paneled cabinet doors with decorative cutouts, and a natural oak base with scalloped trim detail and six-drawer storage. A playful yet sophisticated piece that anchors the room. Built by WeissWorks Cabinetry.nel detailing bring a playful yet refined look to this guest or multi-use bedroom. Built by WeissWorks Cabinetry.
 Leslie Harris-Keane Interior Design
David Duncan Livingston
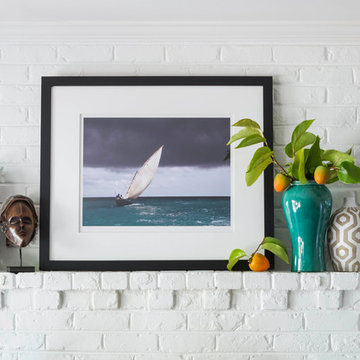
Home design - transitional home design idea in San Francisco
Home design - transitional home design idea in San Francisco
77