
Search results for "Periwinkle blue" in Home Design Ideas

 Margaret Wilson & Company Inc.
Classic Design, Graceful, Elegant, Inviting & Refined.
Art. Makes the room!
Photo Credit: Laura S. Wilson http://lauraswilson.com

 J. Morrow Construction, LLC
Inspiration for a mid-sized timeless blue two-story vinyl gable roof remodel in Indianapolis

 Arrow Point Design
Periwinkle House living room. Designed and Staged by Arrow Point Design with help from figandfarmathome.com
Living room - mid-sized transitional living room idea in Seattle
Living room - mid-sized transitional living room idea in Seattle
Find the right local pro for your project


 Classic Coastal
This guest room is a sweet retreat. Upcycled spindle beds painted in a glossy charcoal gray were a great way to anchor this space in a "green way."
Inspiration for a 1960s bedroom remodel in Philadelphia
Inspiration for a 1960s bedroom remodel in Philadelphia
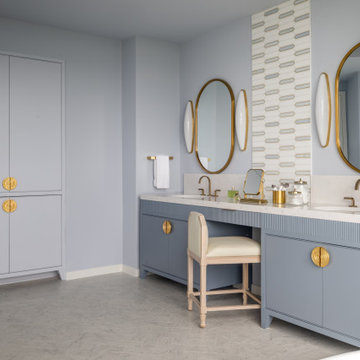
 LiLu Interiors
LiLu transformed this Mississippi River primary bath by removing faux finishes, faux columns, and 1980s complexity to refocus the room on sky, water, and wellness. Periwinkle walls, a sculptural freestanding tub, full-height windows, a custom reeded blue vanity with brass hardware and dressing area, a white-gray-gold tile inset, capsule sconces, and herringbone marble create a refined, intentional retreat.



Sponsored
Columbus, OH

Wannemacher Interiors
Customized Award-Winning Interior Design Solutions in Franklin Cnty OH

 JAV Remodeling
Mid-sized trendy women's dark wood floor and brown floor reach-in closet photo in DC Metro with open cabinets and white cabinets

 Blue Sky Blinds Inc
Inspiration for a large timeless medium tone wood floor and beige floor hallway remodel in Chicago with blue walls

 Wickets Design Studio
rkphotoart
Inspiration for a mid-sized eclectic l-shaped light wood floor eat-in kitchen remodel in San Francisco with a farmhouse sink, shaker cabinets, white cabinets, soapstone countertops, gray backsplash, glass tile backsplash, stainless steel appliances and no island
Inspiration for a mid-sized eclectic l-shaped light wood floor eat-in kitchen remodel in San Francisco with a farmhouse sink, shaker cabinets, white cabinets, soapstone countertops, gray backsplash, glass tile backsplash, stainless steel appliances and no island

 Wizard Interiors Inc
Deep periwinkle walls make a sophisticated statement in this traditional formal living room. The rich wall color makes a beautiful backdrop showcasing the baby grand piano along with the soft grey traditional sofa and armchairs. A brushed chrome glass top coffee table rests on an elegant wool patterned rug.

 User
Yves Delorme
Example of a mid-sized classic master flower-and plant-themed dark wood floor bedroom design for adults in Detroit with gray walls
Example of a mid-sized classic master flower-and plant-themed dark wood floor bedroom design for adults in Detroit with gray walls
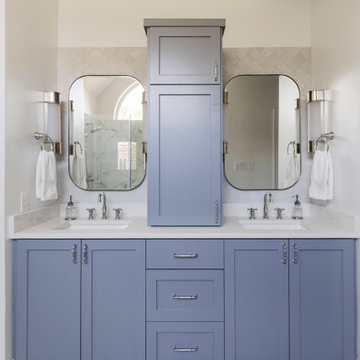



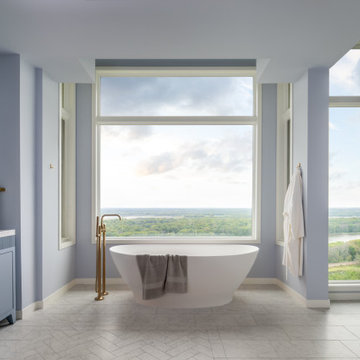 LiLu Interiors
LiLu transformed this Mississippi River primary bath by removing faux finishes, faux columns, and 1980s complexity to refocus the room on sky, water, and wellness. Periwinkle walls, a sculptural freestanding tub, full-height windows, a custom reeded blue vanity with brass hardware and dressing area, a white-gray-gold tile inset, capsule sconces, and herringbone marble create a refined, intentional retreat.

 Daniel Contelmo Architects
Master bathroom bathtub.
Photo by Peter Krupenye.
Inspiration for a large timeless master multicolored tile bathroom remodel in New York with beaded inset cabinets, white cabinets and gray walls
Inspiration for a large timeless master multicolored tile bathroom remodel in New York with beaded inset cabinets, white cabinets and gray walls

 Hickox Williams Architects, Inc.
Photography by Peter Vanderwarker
This Second Empire house is a narrative woven about its circulation. At the street, a quietly fanciful stoop reaches to greet one's arrival. Inside and out, Victorian details are playfully reinterpreted and celebrated in fabulous and whimsical spaces for a growing family -
Double story kitchen with open cylindrical breakfast room
Parents' and Children's libraries
Secret playspaces
Top floor sky-lit courtyard
Writing room and hidden library
Basement parking
Media Room
Landscape of exterior rooms: The site is conceived as a string of rooms: a landscaped drive-way court, a lawn for play, a sunken court, a serene shade garden, a New England flower garden.
The stair grows out of the garden level ordering the surrounding rooms as it rises to a light filled courtyard at the Master suite on the top floor. On each level the rooms are arranged in a circuit around the stair core, making a series of distinct suites for the children, for the parents, and for their common activities.

 LTB Designs
It's important to create a calm, relaxing room for teens who have busy schedules and need a place to get away from it all. Just like an adult, it should encompasses all their favorite things and reflex their sense of style.


 PureHaven Homes
Example of a classic two-story wood house exterior design in Salt Lake City with a metal roof
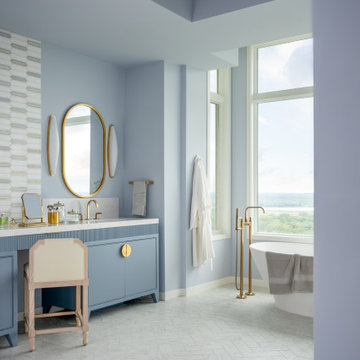 LiLu Interiors
LiLu transformed this Mississippi River primary bath by removing faux finishes, faux columns, and 1980s complexity to refocus the room on sky, water, and wellness. Periwinkle walls, a sculptural freestanding tub, full-height windows, a custom reeded blue vanity with brass hardware and dressing area, a white-gray-gold tile inset, capsule sconces, and herringbone marble create a refined, intentional retreat.
 LiLu Interiors
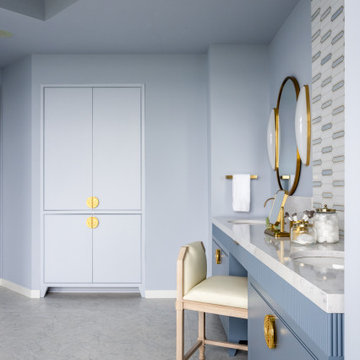
LiLu transformed this Mississippi River primary bath by removing faux finishes, faux columns, and 1980s complexity to refocus the room on sky, water, and wellness. Periwinkle walls, a sculptural freestanding tub, full-height windows, a custom reeded blue vanity with brass hardware and dressing area, a white-gray-gold tile inset, capsule sconces, and herringbone marble create a refined, intentional retreat.
78