
Search results for "Periwinkle blue" in Home Design Ideas

 Lawrence-Mayer Interior Design
Elegant and quaint describes this open layout kitchen and living area. We love the 3 glass chandeliers reflecting the beautiful shade of blue walls. Wood flooring ties all the different elements together from glass to ceramic to marble. Bright white cabinets with complimentary built-ins tie this space together. Pops of yellow with the furniture adds a great contrast.
 LiLu Interiors
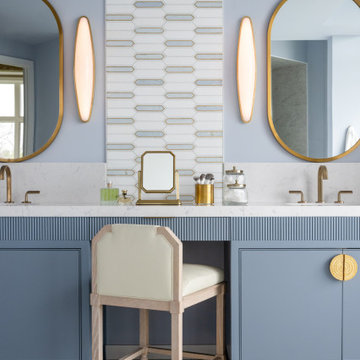
LiLu transformed this Mississippi River primary bath by removing faux finishes, faux columns, and 1980s complexity to refocus the room on sky, water, and wellness. Periwinkle walls, a sculptural freestanding tub, full-height windows, a custom reeded blue vanity with brass hardware and dressing area, a white-gray-gold tile inset, capsule sconces, and herringbone marble create a refined, intentional retreat.

 Impeccable Nest
Living room - mid-sized coastal open concept dark wood floor living room idea in Los Angeles with blue walls, a standard fireplace, a tile fireplace and a wall-mounted tv
Find the right local pro for your project

 Live Oak Builders
Captured Moments Photography
Example of a mid-sized transitional open concept dark wood floor living room design in Charleston with blue walls and no fireplace
Example of a mid-sized transitional open concept dark wood floor living room design in Charleston with blue walls and no fireplace

Mid-sized transitional freestanding desk and enclosed medium tone wood floor, brown floor and wall paneling family room library photo in Los Angeles with beige walls, a standard fireplace and a tile fireplace


 Drury Design
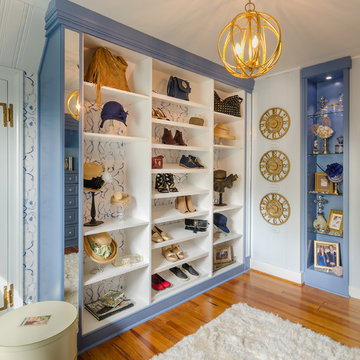
Fresh kitchen with updated materials for a clean, modern look with a few traditional details to complement the owner’s collections. Added cabinets and drawers Increased storage capacity. Increasing walkway space and opening space to the living room was a major goal.
Finally, changing the original double-sided rough stone fireplace walls resulted in a simpler, more streamlined look.
Sponsored
Columbus, OH

Trish Takacs Design
Award Winning & Highly Skilled Kitchen & Bath Designer in Columbus

 Arrow Point Design
Periwinkle House living room. Designed and Staged by Arrow Point Design with help from figandfarmathome.com
Inspiration for a mid-sized transitional living room remodel in Seattle
Inspiration for a mid-sized transitional living room remodel in Seattle

 Kelly Simkovich at Main Line Sound & Video
Kitchen/dining room combo - large transitional medium tone wood floor and brown floor kitchen/dining room combo idea in Philadelphia with blue walls and no fireplace
 Kelly Simkovich at Main Line Sound & Video
Kitchen/dining room combo - large transitional medium tone wood floor and brown floor kitchen/dining room combo idea in Philadelphia with blue walls and no fireplace

 By Design Interiors Inc
Art can be so much more than paintings on a wall – these 3-dimensional silver __ look like a school of fish traversing across the dark blue wall.
Photographer: Daniel Angulo
 Mandeville Canyon Designs
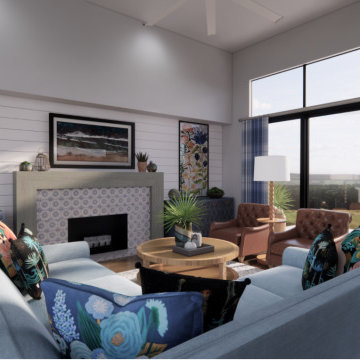
This inviting coastal living room is anchored by a performance fabric sectional in a periwinkle blue and mixed nicely with patterned throw pillows from Loloi. The shiplap on the back wall serves as a casual nod to coastal life.

 JL Design
Family room library - huge coastal open concept medium tone wood floor family room library idea in Nashville with blue walls, a standard fireplace, a concrete fireplace and a wall-mounted tv



 Walls of Time Builders, LLC
Laundry closet - small craftsman laundry closet idea with blue walls and a stacked washer/dryer

 Coffee Talk Kitchens
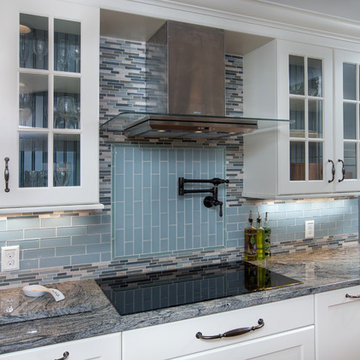
The hood was custom designed and built for this homeowner. The kitchen features a functional 5- zone design. The drawers offer easy access to pots/pans as well as prep items. The pantry was custom designed with metal slots on the bottom to allow the homeowner great storage for potatoes, onions, squash etc.

 Lecasa Homes & Renovations
Tania Bustillos
Eat-in kitchen - large transitional l-shaped medium tone wood floor eat-in kitchen idea in Austin with a farmhouse sink, shaker cabinets, white cabinets, quartzite countertops, blue backsplash, subway tile backsplash, stainless steel appliances and a peninsula
Eat-in kitchen - large transitional l-shaped medium tone wood floor eat-in kitchen idea in Austin with a farmhouse sink, shaker cabinets, white cabinets, quartzite countertops, blue backsplash, subway tile backsplash, stainless steel appliances and a peninsula
 Arrow Point Design
Periwinkle House living room. Designed and Staged by Arrow Point Design with help from figandfarmathome.com
Example of a mid-sized transitional living room design in Seattle
Example of a mid-sized transitional living room design in Seattle

Sponsored
Columbus, OH

Wannemacher Interiors
Customized Award-Winning Interior Design Solutions in Franklin Cnty OH

 Aria Stone Gallery
Mint green and retro appliances marry beautifully in this charming and colorful 1950's inspired kitchen. Featuring a White Jade Onyx backsplash, Chateaux Blanc Quartzite countertop, and an Onyx Emitis custom table, this retro kitchen is sure to take you down memory lane.

 Fusion Cabinets, Inc.
A waste pullout is a must when your kitchen is at the top of the landing of your townhouse.
Inspiration for a modern kitchen remodel in Tampa
Inspiration for a modern kitchen remodel in Tampa
 Lecasa Homes & Renovations
Tania Bustillos
Eat-in kitchen - large transitional l-shaped medium tone wood floor eat-in kitchen idea in Austin with a farmhouse sink, shaker cabinets, white cabinets, quartzite countertops, blue backsplash, subway tile backsplash, stainless steel appliances and a peninsula
Eat-in kitchen - large transitional l-shaped medium tone wood floor eat-in kitchen idea in Austin with a farmhouse sink, shaker cabinets, white cabinets, quartzite countertops, blue backsplash, subway tile backsplash, stainless steel appliances and a peninsula
79