
Search results for "Periwinkle blue" in Home Design Ideas

 CARRIE LITTLE @ ETHAN ALLEN TORONTO
elegant, transitional dining. allows for casual entertaining in a sophisticated yet approachable environment.
Dining room - mid-sized transitional brown floor dining room idea in Toronto with gray walls
Dining room - mid-sized transitional brown floor dining room idea in Toronto with gray walls
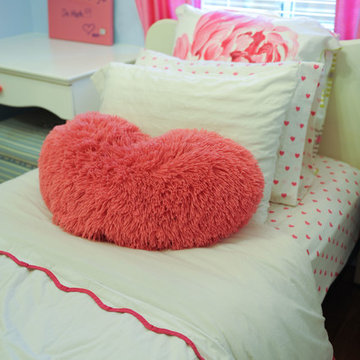
 M Design
As any parent knows, teenage girls like to spend hours and hours in their rooms. So, why not make it as cheerful a place as possible? This teen's favourite colours are fuchsia & periwinkle, so we created a bright and happy space with little touches of these colours, without overdoing it. Finally I found the perfect fit for the Tricia Guild Peony bedding that I've been coveting. She loves it.

 New Century Countertops
The kitchen and laundry room use Viatara Karis Quartz with a 3 cm thickness. The master bath uses Carrara Stone Marble 3 cm thickness. The game room and bathroom use Ceaserstone Raven Quartz. The other two bathrooms use White Storm Marble and Viatera Mica Quartz. This home is a traditional design with modern colors.
Find the right local pro for your project

 Ruthie Staalsen Interiors
Ruthie Staalsen, DecRenew Interiors
Example of a transitional living room design in Dallas
Example of a transitional living room design in Dallas


 Beckwith Barrow
Design Copyright Karen Beckwith Creative Photography by Scott Barrow Photography
Minimalist master medium tone wood floor bedroom photo in Boston with blue walls
Minimalist master medium tone wood floor bedroom photo in Boston with blue walls

 Pacifica Wholesale Tile & Stone
Mid-sized trendy enclosed porcelain tile family room photo in Orange County with blue walls, a wall-mounted tv and a ribbon fireplace



 KLYNS STUDIO LLC
Open concept kitchen - mid-sized eclectic galley medium tone wood floor open concept kitchen idea in New York with wood countertops, white backsplash, a peninsula and metal backsplash

 Home Staging Texas
COASTAL ELEGANCE at top of coveted Spyglass Hills w/ PANORAMIC VIEWS
Photos by John Leonffu of Warmfocus
Example of a transitional carpeted family room design in San Diego with a standard fireplace, a wood fireplace surround and a tv stand
Example of a transitional carpeted family room design in San Diego with a standard fireplace, a wood fireplace surround and a tv stand
 Ruthie Staalsen Interiors
Ruthie Staalsen, DecRenew Interiors
Transitional family room photo in Dallas
Transitional family room photo in Dallas
 New Century Countertops
The kitchen and laundry room use Viatara Karis Quartz with a 3 cm thickness. The master bath uses Carrara Stone Marble 3 cm thickness. The game room and bathroom use Ceaserstone Raven Quartz. The other two bathrooms use White Storm Marble and Viatera Mica Quartz. This home is a traditional design with modern colors.

 One Kings Lane
The Backsplash AFTER: While a backsplash was not at the top of my “want” list, there was a huge space behind the sink and the stove that begged for something. Megan came up with the genius idea of a large mirror. “The mirrored backsplash bounces natural light from the dining room and creates the illusion of a bigger and brighter space,” she says. “I painted the frame the same color as the wall to give it a built-in look.” Plus, I get to gaze at my chandelier when I am doing something as dull as peeling carrots.
Photos by Lesley Unruh.

 Shannon Antipov Designs
Example of a mid-sized classic guest carpeted and gray floor bedroom design in Chicago with blue walls and no fireplace

Sponsored
Columbus, OH

Wannemacher Interiors
Customized Award-Winning Interior Design Solutions in Franklin Cnty OH
 Home Staging Texas
Guest Bedroom with french doors out to covered patio area and backyard with views!
Photos by John Leonffu of Warmfocus
Mid-sized transitional guest carpeted bedroom photo in San Diego
Mid-sized transitional guest carpeted bedroom photo in San Diego

 Jacob Talbot - Fine Homebuilders
Example of a beach style medium tone wood floor foyer design in Providence with white walls and a blue front door

 Fusion Interiors
The Master Bedroom is spacious with a gorgeous view out to the mountains. Hunter Douglas Silhouette shadings grace the entire home. Photo by Chris Marona
Tim Flanagan Architect
Veritas General Contractor
Finewood Interiors for cabinetry
Light and Tile Art for lighting and tile and counter tops.

 Signature Custom Homes
Our design team wanted to achieve a Pacific Northwest transitional contemporary home with a bit of nautical feel to the exterior. We mixed organic elements throughout the house to tie the look all together, along with white cabinets in the kitchen. We hope you enjoy the interior trim details we added on columns and in our tub surrounds. We took extra care on our stair system with a wrought iron accent along the top.
Photography: Layne Freedle


 KLYNS STUDIO LLC
Open concept kitchen - mid-sized industrial galley medium tone wood floor open concept kitchen idea in New York with wood countertops, white backsplash, metal backsplash and a peninsula
 New Century Countertops
The kitchen and laundry room use Viatara Karis Quartz with a 3 cm thickness. The master bath uses Carrara Stone Marble 3 cm thickness. The game room and bathroom use Ceaserstone Raven Quartz. The other two bathrooms use White Storm Marble and Viatera Mica Quartz. This home is a traditional design with modern colors.

 Amy Kartheiser Design
Inspiration for a large transitional master carpeted bedroom remodel in Chicago with blue walls
86