
Search results for "Perla venata" in Home Design Ideas
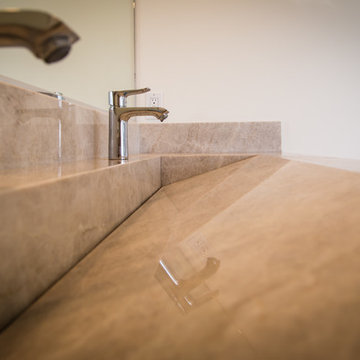
 Pacific Stoneworks Inc
This custom slot sink suspends over 6' on a steel frame for a floating effect. Mitered construction hides joints for a sleek and integral feel. The double slot sink is over 48" long with for a comfortable two person fit.
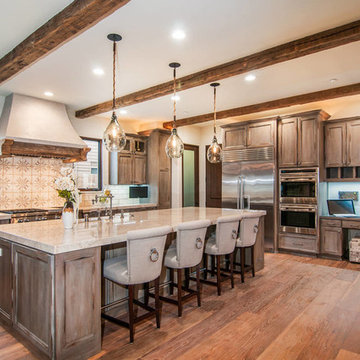


 CG&S Design-Build
photography by Andrea Calo • Benjamin Moore "Silver Satin" ceiling paint & wall paint • polished Taj Mahal countertop • custom flat cut maple cabinets by RG Cabinets • Emtek Brookmont crystal cabinet hardware • Foggy morning wall tile by Fireclay • Palio 20 floor tile, brushed grey on lavan, Tabarka • Newbury tub by Hydrosystems • Palomar tub filler by California Faucets • custom Perla Venata tub backdrop • antique rug from David Oriental Rugs in Houston • drapery by Suzie Page Home Design
Find the right local pro for your project

 Lori Ramsay Design

The colors of sand and sea were the inspiration for this kitchen. Enduring materials of Perla Venata quartzite countertops and elongated marble subway tile backsplash create a timeless aesthetic.
Photography by Ollie Paterson with Remarkable Real Estate Media



 Kasper Custom Home Remodeling

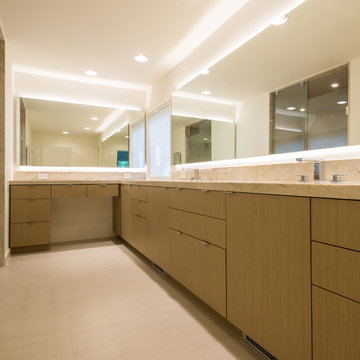
A clean, contemporary master bathroom features two vanity sinks as well as a separate knee space for makeup application, a wet room with a large undermount tub and spacious shower, and ample lighting from overhead can lights and LED strips behind the mirrors. Pocket doors lead to a water closet (at the left) and the master closet (at the right).
Michael Hunter Photography
 Palm Brothers Remodeling
Mick Luvin Photography
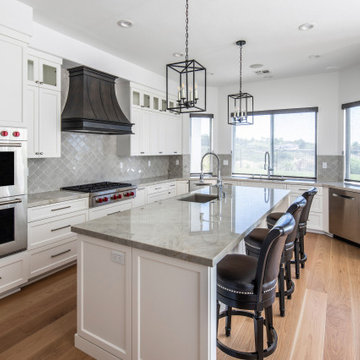
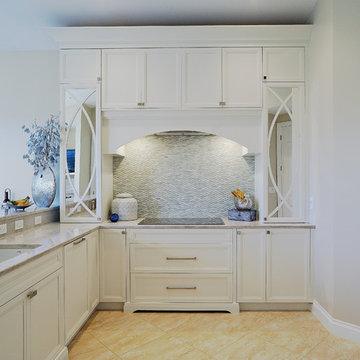
Eat-in kitchen - mid-sized transitional l-shaped eat-in kitchen idea in Miami with a double-bowl sink, recessed-panel cabinets, white cabinets, quartzite countertops, white backsplash, glass tile backsplash, paneled appliances and a peninsula
Eat-in kitchen - mid-sized transitional l-shaped eat-in kitchen idea in Miami with a double-bowl sink, recessed-panel cabinets, white cabinets, quartzite countertops, white backsplash, glass tile backsplash, paneled appliances and a peninsula
 Florida Designer Cabinetry

 -Miralis Cabinetry
- White High Gloss Polymer with integrated L05 Handle
- Accents
- Platinum Ice Upper Doors
- Natural Aluminum with Clear Glass doors at the hutch area
- Choco Cherry Art Niche’s & Fridge Upper
- LED warm white under-cabinet built in lights (upper & hutch glass areas)
- LED warm strip lighting (toe kicks & island)
-Legra drawers & accessories
Granite Tops
- Perla Venata
- Island top – Azure Taj Mahal
- 2 x 6 White gloss subway tile backsplashes
Appliances
- Zephyr Wall Hood – Venezia
- Bosch Microwave
- Kitchen Aid Trash Compactor
- Samsung Fridge, Range & DW
Floor
- Wood grain tile plank flooring
 Synergy Stone Inc.
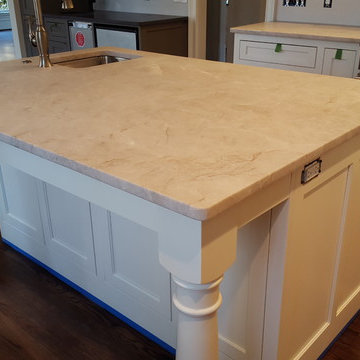
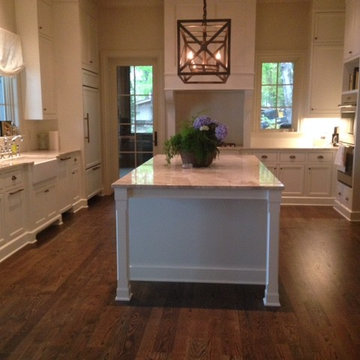
Perla Venata Quartzite kitchen with farm sink. Benjamin Moore Soft Chamois Cabinet color. Designed by Will Casey.
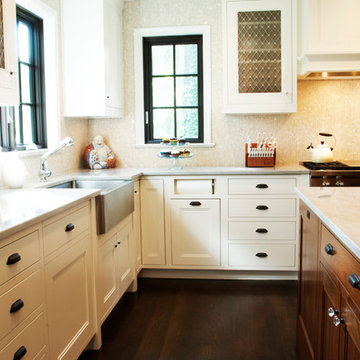
Kitchen - large l-shaped medium tone wood floor kitchen idea in Birmingham with a farmhouse sink, white cabinets and an island
Kitchen - large l-shaped medium tone wood floor kitchen idea in Birmingham with a farmhouse sink, white cabinets and an island

 DGB Construction & Remodeling
Katy Home Images
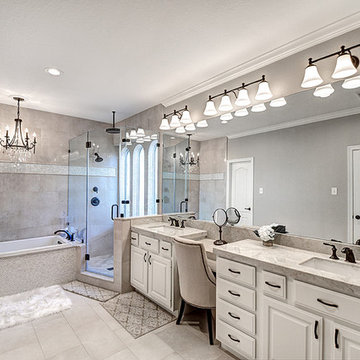
Bathroom - transitional master beige tile and porcelain tile porcelain tile bathroom idea in Houston with raised-panel cabinets, white cabinets, gray walls, an undermount sink and quartzite countertops
Bathroom - transitional master beige tile and porcelain tile porcelain tile bathroom idea in Houston with raised-panel cabinets, white cabinets, gray walls, an undermount sink and quartzite countertops
 MarbleWarehousecom
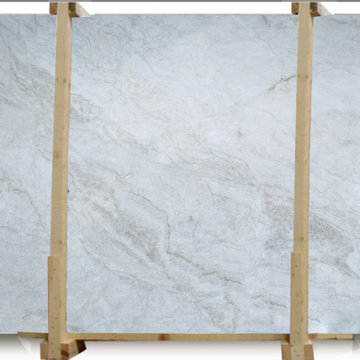
Length: 129"
Width: 78"
Thickness: 3/4"
Composition: Quartzite
Finished: Polished
One Slab: 69.87 sq.ft.
Imported From: Brazil
Shipping: Local pick-up only
 Charmean Neithart Interiors
Erika Bierman Photography
www.erikabiermanphotography.com
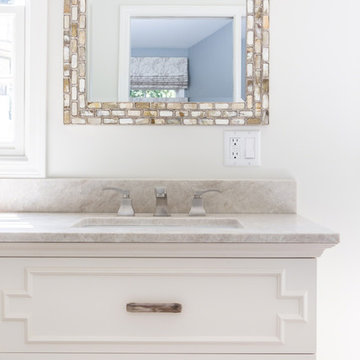
Inspiration for a mid-sized transitional master beige tile and stone tile limestone floor bathroom remodel in Los Angeles with furniture-like cabinets, white cabinets, a two-piece toilet, white walls, a drop-in sink and quartzite countertops
Inspiration for a mid-sized transitional master beige tile and stone tile limestone floor bathroom remodel in Los Angeles with furniture-like cabinets, white cabinets, a two-piece toilet, white walls, a drop-in sink and quartzite countertops
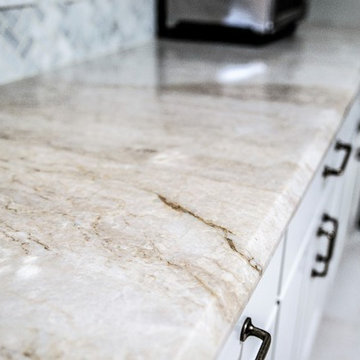

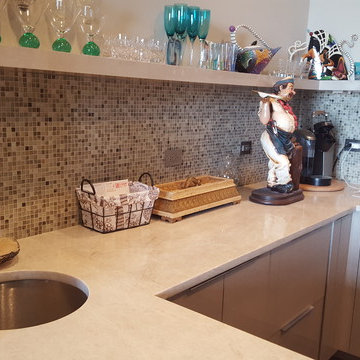
 Stone Surface Design
Perla Venato Quartzite - Stone Surface Design Inc
Eat-in kitchen - mid-sized contemporary u-shaped eat-in kitchen idea in Atlanta with a single-bowl sink and quartzite countertops
Eat-in kitchen - mid-sized contemporary u-shaped eat-in kitchen idea in Atlanta with a single-bowl sink and quartzite countertops
 Kasper Custom Home Remodeling
A clean, contemporary master bathroom features two vanity sinks as well as a separate knee space for makeup application, a wet room with a large undermount tub and spacious shower, and ample lighting from overhead can lights and LED strips behind the mirrors.
Michael Hunter Photography
 West Trade Interiors
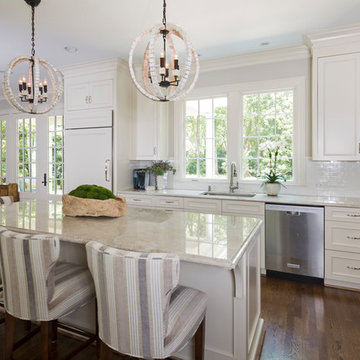
This classic family home on a quiet cul de sac in desirable Foxcroft just got a facelift. The clients worked with Advanced Renovations and Lisa Britt Designs to gut the kitchen and rework the overall flow.
Besides the beautiful kitchen, our favorite element was flip flopping the dining room and den (see before and after photos within album). This allowed our clients, who love to entertain, easier access to kitchen when serving in the dining room. Also, it maximized use of the existing built-in cabinetry for their large sliver and china collections.
Jim Schmid Photography
6