
Search results for "Perla venata" in Home Design Ideas

 Palm Brothers Remodeling
Mick Luvin Photography
Eat-in kitchen - mid-sized transitional l-shaped eat-in kitchen idea in Miami with a double-bowl sink, recessed-panel cabinets, white cabinets, quartzite countertops, white backsplash, glass tile backsplash, paneled appliances and a peninsula
Eat-in kitchen - mid-sized transitional l-shaped eat-in kitchen idea in Miami with a double-bowl sink, recessed-panel cabinets, white cabinets, quartzite countertops, white backsplash, glass tile backsplash, paneled appliances and a peninsula
 Cascade Renovation
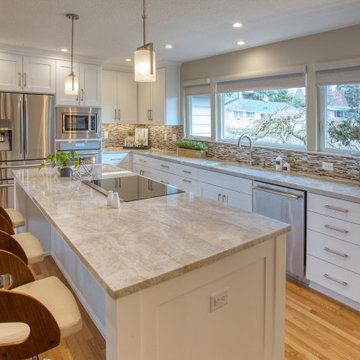
Complete kitchen remodel. Removed wall to open up the space.
Home design - traditional home design idea in Portland
Home design - traditional home design idea in Portland

 Stone Surfaces Inc.
Photo cred: Pegasus Design-To-Build
Kitchen - traditional kitchen idea in Boston with an undermount sink, quartzite countertops and a peninsula
Kitchen - traditional kitchen idea in Boston with an undermount sink, quartzite countertops and a peninsula
Find the right local pro for your project

 Pacific Coast Builders, Inc.
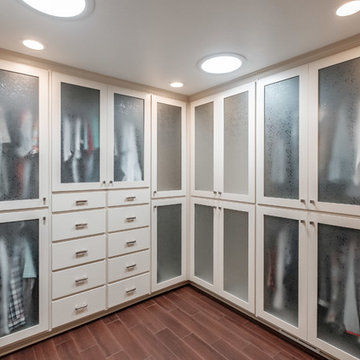
Beautiful custom kitchen with 7” wood plank flooring, back-lit coffered ceiling tray, custom cabinetry layout with shaker style doors, glass display cabinets, matching valances, custom 'Perla Venata' quartzite countertop and backsplash material (milled from the same stone), island sink and dishwasher, secondary island for entertainment and storage, under-cabinet lighting and appliance garage. Soft-close Blum hardware with pull-out drawers and shelves. Two-color cabinet paint design, built-in refrigerator and pantry cabinet, and custom interior doors.




 A-American Custom Flooring, Inc.
A American Custom Flooring
7777 N. Caldwell Ave
Niles, IL 60714
Come check us out for all your countertop and flooring needs!

 DGB Construction & Remodeling
Katy Home Images
Drop-in bathtub - transitional master beige tile and porcelain tile porcelain tile drop-in bathtub idea in Houston with raised-panel cabinets, white cabinets, gray walls, an undermount sink and quartzite countertops
Drop-in bathtub - transitional master beige tile and porcelain tile porcelain tile drop-in bathtub idea in Houston with raised-panel cabinets, white cabinets, gray walls, an undermount sink and quartzite countertops
 User
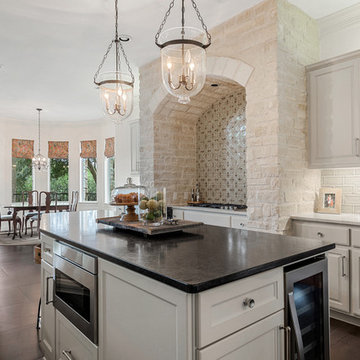
Cabinet color - Benjamin Moore Lace Handkerchief
Inspiration for a transitional kitchen remodel in Raleigh
Inspiration for a transitional kitchen remodel in Raleigh
 Pacific Coast Builders, Inc.
Beautiful custom kitchen with 7” wood plank flooring, back-lit coffered ceiling, custom cabinetry layout with shaker style doors, glass display cabinets, matching valances, custom 'Perla Venata' quartzite countertop and backsplash material (milled from the same stone), island sink and dishwasher, secondary island for entertainment and storage, under-cabinet lighting and appliance garage. Soft-close Blum hardware with pull-out drawers and shelves. Two-color cabinet paint design, built-in refrigerator and pantry cabinet, and custom interior doors.
 Palm Brothers Remodeling
Mick Luvin Photography
Eat-in kitchen - mid-sized transitional l-shaped eat-in kitchen idea in Miami with a double-bowl sink, recessed-panel cabinets, white cabinets, quartzite countertops, white backsplash, glass tile backsplash, paneled appliances and a peninsula
Eat-in kitchen - mid-sized transitional l-shaped eat-in kitchen idea in Miami with a double-bowl sink, recessed-panel cabinets, white cabinets, quartzite countertops, white backsplash, glass tile backsplash, paneled appliances and a peninsula

 Pacific Stoneworks Inc
This custom slot sink suspends over 6' on a steel frame for a floating effect. Mitered construction hides joints for a sleek and integral feel. The double slot sink is over 48" long with for a comfortable two person fit.


 KK Design Concepts
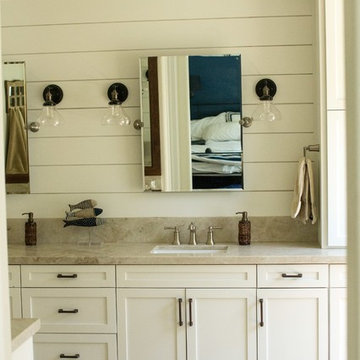
An elegant Master Bathroom in Laguna Niguel, CA, with white vanity with upper cabinets, Taj Mahal / Perla Venata Quartzite countertop, polished nickel lav faucets from California Faucets, limestone floor, custom mirrors and Restoration Hardware scones. Photography: Sabine Klingler Kane

 Jenni Leasia Interior Design
The dark wood floors of the kitchen are balanced with white inset shaker cabinets with a light brown polished countertop. The wall cabinets feature glass doors and are topped with tall crown molding. Brass hardware has been used for all the cabinets. For the backsplash, we have used a soft beige. The countertop features a double bowl undermount sink with a gooseneck faucet. The windows feature roman shades in a floral print. A white BlueStar range is topped with a custom hood.
Project by Portland interior design studio Jenni Leasia Interior Design. Also serving Lake Oswego, West Linn, Vancouver, Sherwood, Camas, Oregon City, Beaverton, and the whole of Greater Portland.
For more about Jenni Leasia Interior Design, click here: https://www.jennileasiadesign.com/
To learn more about this project, click here:
https://www.jennileasiadesign.com/montgomery
 CG&S Design-Build
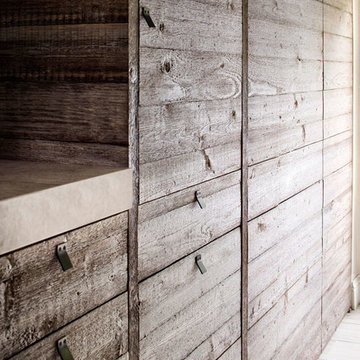
Pre-finished wood cabinets and beams • perla venata quartzite counter • photography by Paul Finkel 2017
Mid-sized trendy blue floor home design photo in Austin with flat-panel cabinets, distressed cabinets, quartzite countertops and black backsplash
Mid-sized trendy blue floor home design photo in Austin with flat-panel cabinets, distressed cabinets, quartzite countertops and black backsplash


8