
Search results for "Perla venata" in Home Design Ideas
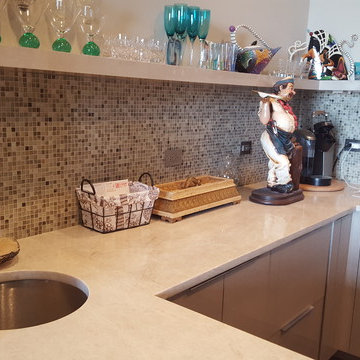
 Stone Surface Design
Perla Venato Quartzite - Stone Surface Design Inc
Eat-in kitchen - mid-sized contemporary u-shaped eat-in kitchen idea in Atlanta with a single-bowl sink and quartzite countertops
Eat-in kitchen - mid-sized contemporary u-shaped eat-in kitchen idea in Atlanta with a single-bowl sink and quartzite countertops
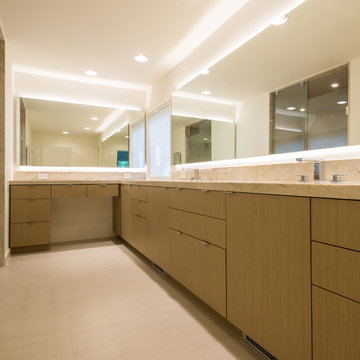
 Kasper Custom Home Remodeling
A clean, contemporary master bathroom features two vanity sinks as well as a separate knee space for makeup application, a wet room with a large undermount tub and spacious shower, and ample lighting from overhead can lights and LED strips behind the mirrors.
Michael Hunter Photography
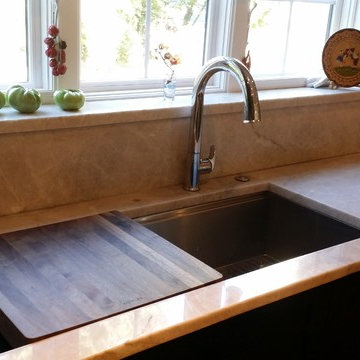
 Living Stone Granite
Perla Venata Quartzite
Pencil Edge & Full Backsplash
Photo Credits @ Living Stone Granite, LLC
Inspiration for a contemporary kitchen remodel in Boston
Inspiration for a contemporary kitchen remodel in Boston
Find the right local pro for your project
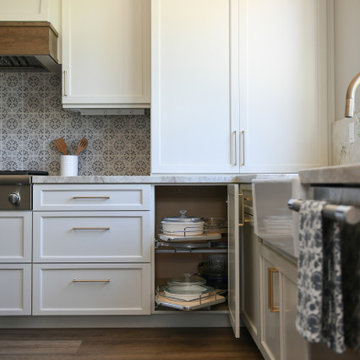
 Lori Ramsay Design
A blind corner of the lower cabinets uses a Le Mans pull out unit to maximize the space in the corner. The upper cabinet houses a Coffee pull out.
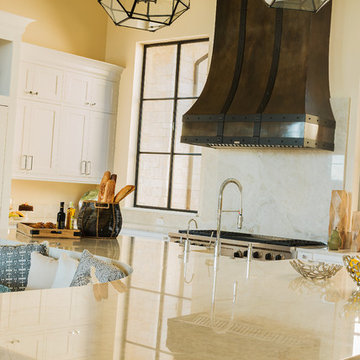
The large island in this kitchen serves as a gathering and dining space for family and friends. Ample storage and work surface provide the home owners a highly functioning kitchen.
The tall crown molding is beautiful and functional with HVAC tucked inside and pendant lights by Visual Comfort add a touch of modern luxury to this traditionally based kitchen.

 Pacific Coast Builders, Inc.

Beautiful custom kitchen with 7” wood plank flooring, back-lit coffered ceiling tray, custom cabinetry layout with shaker style doors, glass display cabinets, matching valances, custom 'Perla Venata' quartzite countertop and backsplash material (milled from the same stone), island sink and dishwasher, secondary island for entertainment and storage, under-cabinet lighting and appliance garage. Soft-close Blum hardware with pull-out drawers and shelves. Two-color cabinet paint design, built-in refrigerator and pantry cabinet, and custom interior doors.
 Roloff Construction, Inc
Photographs by Michael Roloff
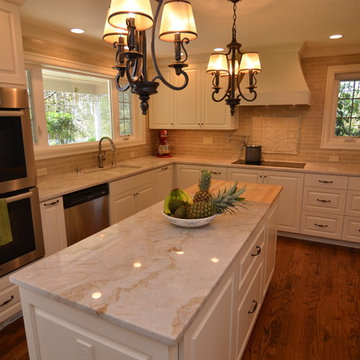
Large elegant galley medium tone wood floor kitchen photo in Portland with a drop-in sink, shaker cabinets, white cabinets, marble countertops, beige backsplash, ceramic backsplash, white appliances and two islands
Large elegant galley medium tone wood floor kitchen photo in Portland with a drop-in sink, shaker cabinets, white cabinets, marble countertops, beige backsplash, ceramic backsplash, white appliances and two islands
 Charmean Neithart Interiors
Erika Bierman Photography
www.erikabiermanphotography.com
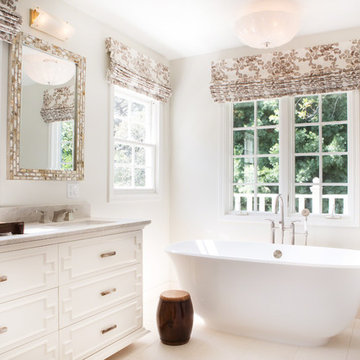
Example of a mid-sized transitional master beige tile and stone tile limestone floor bathroom design in Los Angeles with furniture-like cabinets, white cabinets, a two-piece toilet, white walls, a drop-in sink and quartzite countertops
Example of a mid-sized transitional master beige tile and stone tile limestone floor bathroom design in Los Angeles with furniture-like cabinets, white cabinets, a two-piece toilet, white walls, a drop-in sink and quartzite countertops
 Pacific Coast Builders, Inc.
Beautiful custom kitchen with 7” wood plank flooring, back-lit coffered ceiling tray, custom cabinetry layout with shaker style doors, glass display cabinets, matching valances, custom 'Perla Venata' quartzite countertop and backsplash material (milled from the same stone), island sink and dishwasher, secondary island for entertainment and storage, under-cabinet lighting and appliance garage. Soft-close Blum hardware with pull-out drawers and shelves. Two-color cabinet paint design, built-in refrigerator and pantry cabinet, and custom interior doors.

 Lori Ramsay Design

For this area of the kitchen we created a storage solution for the family pet's food. The newly positioned desk allows for her dog to sit with her as she works. Additional storage solutions include a file cabinet.
 Lori Ramsay Design
Example of a mid-sized transitional ceramic tile and beige floor eat-in kitchen design in San Diego with an undermount sink, shaker cabinets, white cabinets, beige backsplash, stone tile backsplash, stainless steel appliances and an island


 Agnieszka Jakubowicz PHOTOGRAPHY
Photography: Agnieszka Jakubowicz
Interior Design: Karen E. Ross
Example of a transitional l-shaped brown floor kitchen design in San Francisco with an undermount sink, recessed-panel cabinets, beige cabinets, beige backsplash, stainless steel appliances, an island and white countertops
Example of a transitional l-shaped brown floor kitchen design in San Francisco with an undermount sink, recessed-panel cabinets, beige cabinets, beige backsplash, stainless steel appliances, an island and white countertops
 Jane Roseborough Interiors
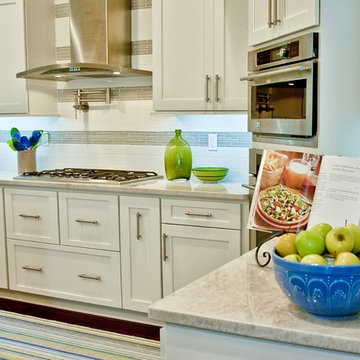
White shaker cabinets, topped with quartzite, are two of the elements that contribute to the coastal feel of this spacious kitchen. The backsplash was created with large, 4" X 12" subway tile, accented with horizontal stripes of glass tile, showing off the modern stainless hood.
Kitchen by Cozy Kitchens
Photography by Erin Stehl
 Washington Marble Works
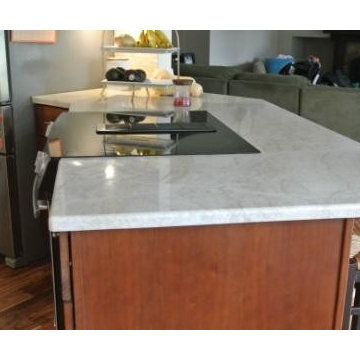
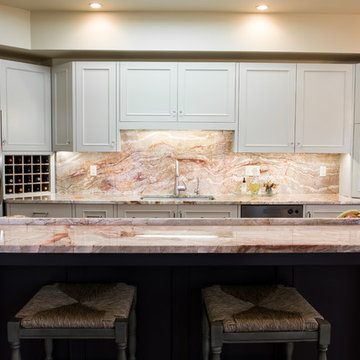
Perla Venata Quartzite Kitchen with a Semi Bullnose Edge, White Farm House Sink, and a Brick Set Durango Travertine Backsplash
Example of a mid-sized classic home design design in Seattle
Example of a mid-sized classic home design design in Seattle
 Pacific Coast Builders, Inc.

This 'great room' living area has a wonderful open space that continues to the kitchen. Contemporary styling with white shaker cabinets and a second island with grey paint finish--both topped with 'Perla Venata' quartzite countertop material. An LED backlit ceiling tray connects the ceiling throughout the kitchen and living area and gives a soft or bright glow to the entire space.


 Lori Ramsay Design
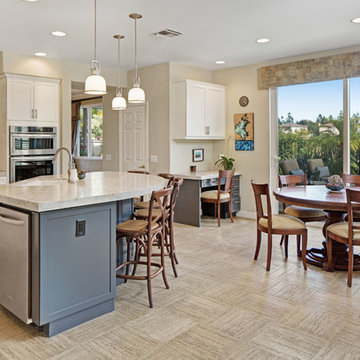
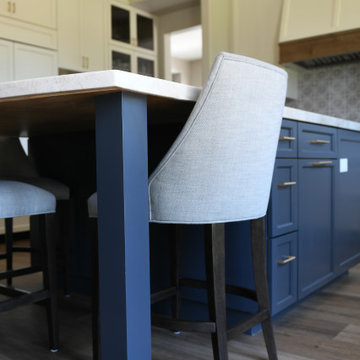
The large island in this kitchen serves as a gathering and dining space for family and friends. Ample storage and work surface provide the home owners a highly functioning kitchen.
The tall crown molding is beautiful and functional with HVAC tucked inside and pendant lights by Visual Comfort add a touch of modern luxury to this traditionally based kitchen.
7