
Search results for "Permanent" in Home Design Ideas
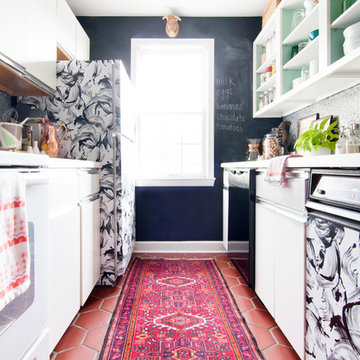
 Alexandra Crafton
Photo: Alexandra Crafton © 2017 Houzz
Example of a transitional kitchen design in Boston
Example of a transitional kitchen design in Boston



Find the right local pro for your project
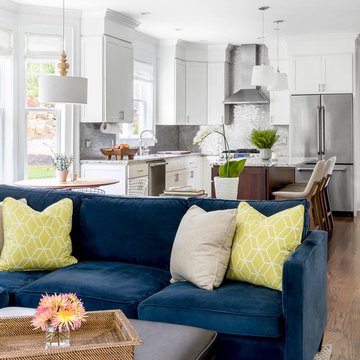


 CONTENT Architecture
Photo by Benjamin Hill
Example of a trendy dark wood floor eat-in kitchen design in Houston with a single-bowl sink, flat-panel cabinets, gray cabinets, gray backsplash, stainless steel appliances and an island
Example of a trendy dark wood floor eat-in kitchen design in Houston with a single-bowl sink, flat-panel cabinets, gray cabinets, gray backsplash, stainless steel appliances and an island
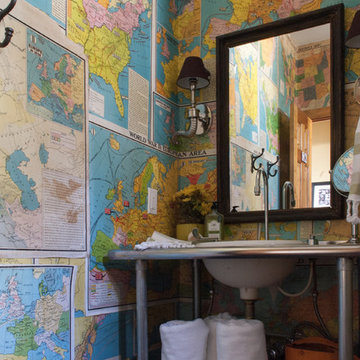
 Angela Flournoy
Photo: Angela Flournoy © 2014 Houzz
Example of a mountain style bathroom design in Dallas
Example of a mountain style bathroom design in Dallas

 Meg Blu Home
Alcove bathtub - country master white tile gray floor, mosaic tile floor and single-sink alcove bathtub idea in Los Angeles with an undermount sink, quartz countertops, white countertops, flat-panel cabinets, white cabinets, white walls and a floating vanity
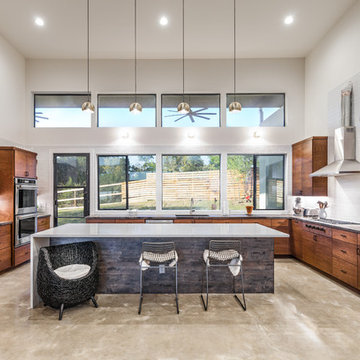


 Bernbaum-Magadini Architects
1950s u-shaped kitchen photo in Dallas with an integrated sink, flat-panel cabinets, medium tone wood cabinets, green backsplash and stainless steel appliances
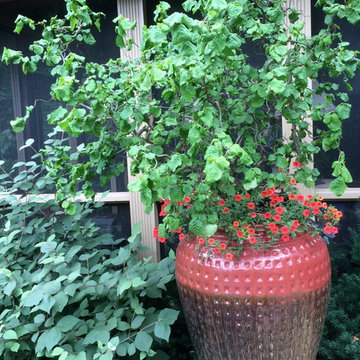
 CreativeSpaces, LLC
Poolside Permanent Container with annual color.
This is an example of a large traditional full sun backyard landscaping in Atlanta for summer.
This is an example of a large traditional full sun backyard landscaping in Atlanta for summer.
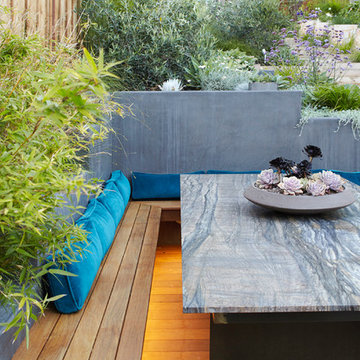
 Growsgreen Landscape Design
Photo by Caitlin Atkinson
This is an example of a modern landscaping in San Francisco.
This is an example of a modern landscaping in San Francisco.

 Drop Shade
This is our 2-n-1 shade. Its a custom awning and drop shade combined!
Patio kitchen - mid-sized traditional backyard stone patio kitchen idea in Dallas with a roof extension
Patio kitchen - mid-sized traditional backyard stone patio kitchen idea in Dallas with a roof extension
 Tiny Digs
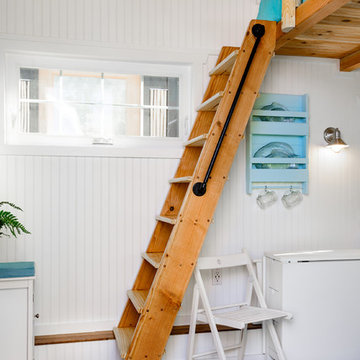
Loft ladder made of pine wood with an iron handle bolted on the side for additional support. Folding chairs and table from IKEA allow plenty of room to move about when the table is not in use. Photo credit: Shane McKenzie
 Interior Enhancement Group

When designing an outdoor space, we always ensure that we carry the indoor style outside so that one space flows into another. We chose swivel wicker chairs so that family and friends can converse or turn toward the lake to enjoy the view and the activity.

 Keri Murray Architecture
The owners spend a great deal of time outdoors and desperately desired a living room open to the elements and set up for long days and evenings of entertaining in the beautiful New England air. KMA’s goal was to give the owners an outdoor space where they can enjoy warm summer evenings with a glass of wine or a beer during football season.
The floor will incorporate Natural Blue Cleft random size rectangular pieces of bluestone that coordinate with a feature wall made of ledge and ashlar cuts of the same stone.
The interior walls feature weathered wood that complements a rich mahogany ceiling. Contemporary fans coordinate with three large skylights, and two new large sliding doors with transoms.
Other features are a reclaimed hearth, an outdoor kitchen that includes a wine fridge, beverage dispenser (kegerator!), and under-counter refrigerator. Cedar clapboards tie the new structure with the existing home and a large brick chimney ground the feature wall while providing privacy from the street.
The project also includes space for a grill, fire pit, and pergola.
 John Lum Architecture, Inc. AIA
Paul Dyer
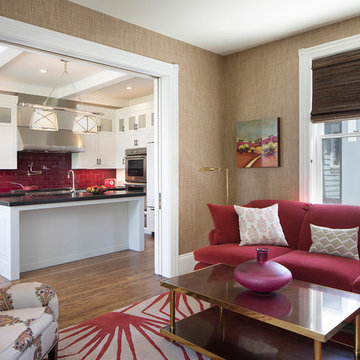
Mid-sized elegant formal and enclosed dark wood floor and brown floor living room photo in San Francisco with white walls, a standard fireplace, a stone fireplace and no tv
Mid-sized elegant formal and enclosed dark wood floor and brown floor living room photo in San Francisco with white walls, a standard fireplace, a stone fireplace and no tv
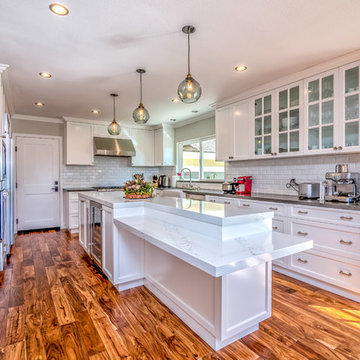
Eat-in kitchen - large traditional u-shaped medium tone wood floor eat-in kitchen idea with shaker cabinets, white cabinets, marble countertops, white backsplash, subway tile backsplash, stainless steel appliances, an island and gray countertops
 Tim Owen Construction

The porch floor is concrete, with an exposed aggregate finishing technique employed. This method permanently embeds a layer of decorative pebbles on the top of the concrete. It is also a friendly surface for bare feet on the porch.


64