
Search results for "Permanent" in Home Design Ideas

 Peter Brotherton Architect, PC
Kitchen - coastal galley medium tone wood floor kitchen idea in New York with an undermount sink, flat-panel cabinets, white cabinets, green backsplash, white appliances and an island
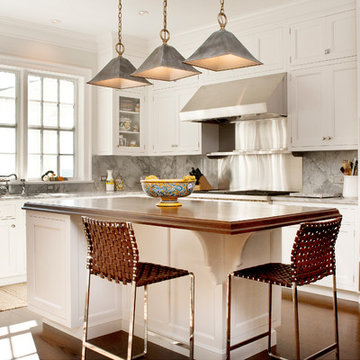
 Sloan Architects, P.C.
Sloan Architects, PC
Example of a country u-shaped dark wood floor kitchen design in New York with an undermount sink, recessed-panel cabinets, white cabinets, marble countertops, gray backsplash, stainless steel appliances and an island
Example of a country u-shaped dark wood floor kitchen design in New York with an undermount sink, recessed-panel cabinets, white cabinets, marble countertops, gray backsplash, stainless steel appliances and an island

 Maquette Interior Design
Liz Daly Photography, Signum Architecture
Mid-sized country enclosed medium tone wood floor family room photo in San Francisco with red walls and a tv stand
Mid-sized country enclosed medium tone wood floor family room photo in San Francisco with red walls and a tv stand
Find the right local pro for your project

 dRichards Interiors
This project combines high end earthy elements with elegant, modern furnishings. We wanted to re invent the beach house concept and create an home which is not your typical coastal retreat. By combining stronger colors and textures, we gave the spaces a bolder and more permanent feel. Yet, as you travel through each room, you can't help but feel invited and at home.
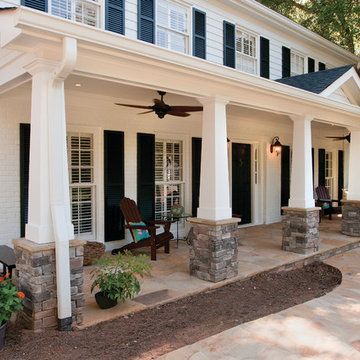
 Georgia Front Porch
Two story home with new front porch addition. Tapered columns with stone piers, ceiling fans and stone pavers. © Jan Stittleburg for Georgia Front Porch. JS PhotoFX.

 Kristina Crestin Design
Inspiration for a bedroom coastal boy medium tone wood floor kids' bedroom remodel in Manchester with white walls
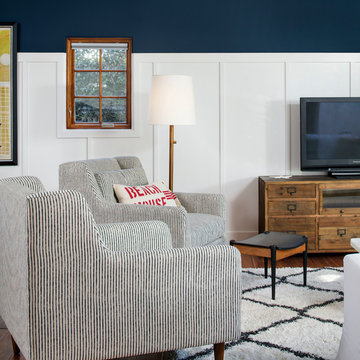
 Corine Maggio Design
This adorable beach cottage is in the heart of the village of La Jolla in San Diego. The goals were to brighten up the space and be the perfect beach get-away for the client whose permanent residence is in Arizona. Some of the ways we achieved the goals was to place an extra high custom board and batten in the great room and by refinishing the kitchen cabinets (which were in excellent shape) white. We created interest through extreme proportions and contrast. Though there are a lot of white elements, they are all offset by a smaller portion of very dark elements. We also played with texture and pattern through wallpaper, natural reclaimed wood elements and rugs. This was all kept in balance by using a simplified color palate minimal layering.
I am so grateful for this client as they were extremely trusting and open to ideas. To see what the space looked like before the remodel you can go to the gallery page of the website www.cmnaturaldesigns.com
Photography by: Chipper Hatter

 Calvin Craig Landscaping Design-Build
Immediately after construction, mulch color is important, but permanent dyes in mulch are not important if the plants are expected to fill in within a year or two.

 Sustainable Nine Design + Build
Glass Enclosed Conservatory opening to patio with fireplace
Large minimalist gray floor sunroom photo in Minneapolis with a glass ceiling
Large minimalist gray floor sunroom photo in Minneapolis with a glass ceiling

 Bona Fide
Example of a mid-sized classic girl medium tone wood floor nursery design in Chicago with beige walls

 Ernesto Garcia Interior Design, LLC
Scottsdale Elegance - Laundry Room - General View
Huge elegant l-shaped ceramic tile and multicolored floor dedicated laundry room photo in Phoenix with white cabinets, an undermount sink, raised-panel cabinets, stainless steel countertops, white walls, a side-by-side washer/dryer and gray countertops
Huge elegant l-shaped ceramic tile and multicolored floor dedicated laundry room photo in Phoenix with white cabinets, an undermount sink, raised-panel cabinets, stainless steel countertops, white walls, a side-by-side washer/dryer and gray countertops

 David Benners Architecture
Inspiration for a small transitional u-shaped medium tone wood floor kitchen remodel in Denver with a drop-in sink, flat-panel cabinets, white cabinets, laminate countertops, white backsplash, subway tile backsplash, stainless steel appliances, a peninsula and turquoise countertops

 CCS ARCHITECTURE
The main organizing principal is that the common spaces flow around a central core of demised function like a donut. These common spaces include the kitchen, eating, living, and dining areas, lounge, and media room.
Photographer: Paul Dyer
 Joni Spear Interior Design
Matthew Harrer Photography

Small elegant white tile and ceramic tile marble floor and gray floor walk-in shower photo in St Louis with glass-front cabinets, blue cabinets, a two-piece toilet, gray walls and a pedestal sink
Small elegant white tile and ceramic tile marble floor and gray floor walk-in shower photo in St Louis with glass-front cabinets, blue cabinets, a two-piece toilet, gray walls and a pedestal sink
 Cardinal Crest Homes
Link to Video Walkthrough
http://youtu.be/fj05Crdwk58
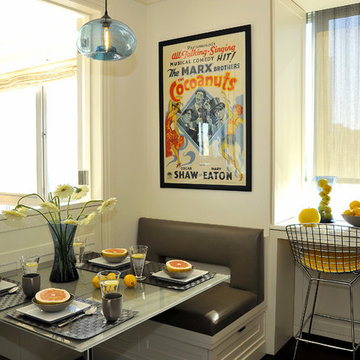
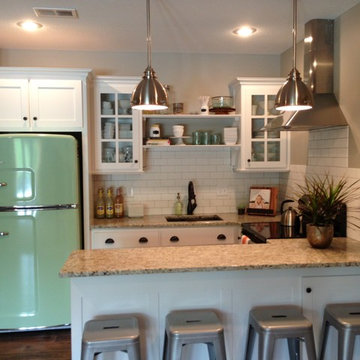
Example of an arts and crafts kitchen design in Kansas City
Example of an arts and crafts kitchen design in Kansas City
 Owen Homes LLC
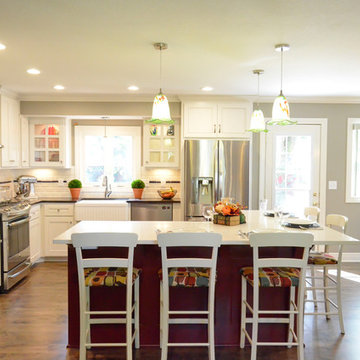
Example of a large classic l-shaped dark wood floor eat-in kitchen design in Kansas City with a farmhouse sink, shaker cabinets, white cabinets, quartz countertops, white backsplash, subway tile backsplash, stainless steel appliances and an island
 jones | haydu
Photography by Bruce Damonte
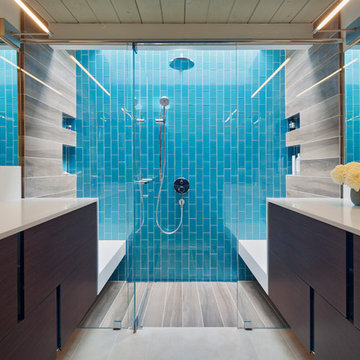
Bathroom - mid-century modern bathroom idea in San Francisco
Bathroom - mid-century modern bathroom idea in San Francisco
 Yunker Associates Architecture
Photo: Howard Doughty
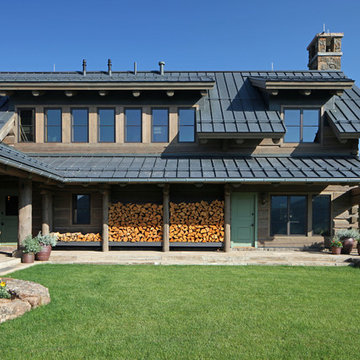
Mountain style two-story wood gable roof photo in Minneapolis
Mountain style two-story wood gable roof photo in Minneapolis
 Donald Lococo Architects
John Cole Photography

Coastal two-story wood exterior home idea in Boston with a clipped gable roof
Coastal two-story wood exterior home idea in Boston with a clipped gable roof
63