
Search results for "Permanent" in Home Design Ideas

 Brooks and Falotico Associates, Inc.
Michael Partenio
Example of a beach style eat-in kitchen design in New York with recessed-panel cabinets, beige cabinets, white backsplash and turquoise countertops
Example of a beach style eat-in kitchen design in New York with recessed-panel cabinets, beige cabinets, white backsplash and turquoise countertops
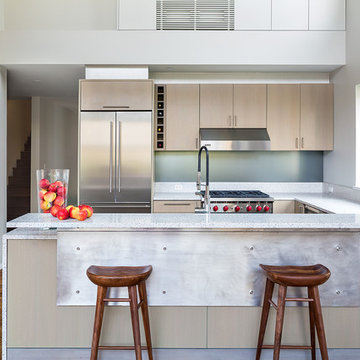
 Build360
Inspiration for a contemporary u-shaped medium tone wood floor kitchen remodel in New York with flat-panel cabinets, light wood cabinets, stainless steel appliances and a peninsula

 Houghland Architecture, Inc.
Charlotte Real Estate Photos
Inspiration for a mid-sized transitional screened-in back porch remodel in Charlotte with decking and a roof extension
Inspiration for a mid-sized transitional screened-in back porch remodel in Charlotte with decking and a roof extension
Find the right local pro for your project
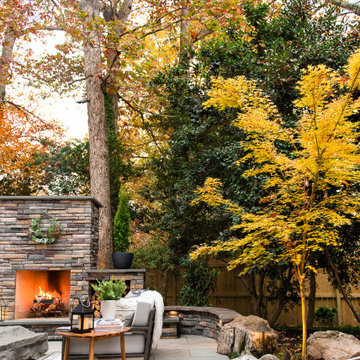

 Lasley Brahaney Architecture + Construction
Our Princeton Architects designed this open concept kitchen featuring a 15 foot multi-level island, European flat paneled modern cabinetry, and state of the art appliances.

 Henbert Interiors Finishing Inc
Example of a trendy dark wood floor kitchen design in New York with white backsplash, stainless steel appliances, a peninsula and flat-panel cabinets


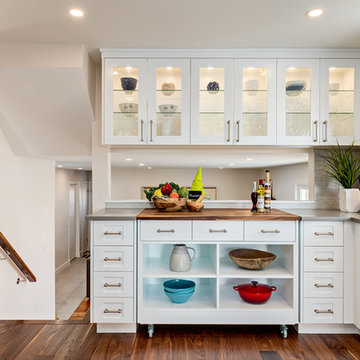
 Kon-strux Developments
One more time... you're getting it!
(Calgary Photos)
Mid-sized transitional l-shaped medium tone wood floor enclosed kitchen photo in Calgary with an undermount sink, recessed-panel cabinets, white cabinets, quartz countertops, gray backsplash, porcelain backsplash, stainless steel appliances and an island
Mid-sized transitional l-shaped medium tone wood floor enclosed kitchen photo in Calgary with an undermount sink, recessed-panel cabinets, white cabinets, quartz countertops, gray backsplash, porcelain backsplash, stainless steel appliances and an island

 Kate Roos Design LLC
While working within the existing kitchen footprint, the flow as studied carefully for both form and function to provide the homeowners the type of storage they need with the look they want. Slab doors and drawers in cherry adds interest and warmth while the waterfall countertop on the angled island provides the perfect mid-century feel.
Andrea Rugg Photography
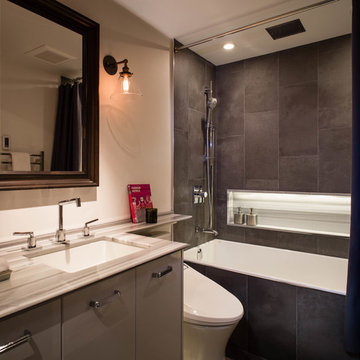
 Level One Construction
Vincent Lee
Example of a small trendy master black tile and porcelain tile porcelain tile alcove bathtub design in Vancouver with an undermount sink, flat-panel cabinets, gray cabinets, marble countertops, a two-piece toilet and beige walls
Example of a small trendy master black tile and porcelain tile porcelain tile alcove bathtub design in Vancouver with an undermount sink, flat-panel cabinets, gray cabinets, marble countertops, a two-piece toilet and beige walls
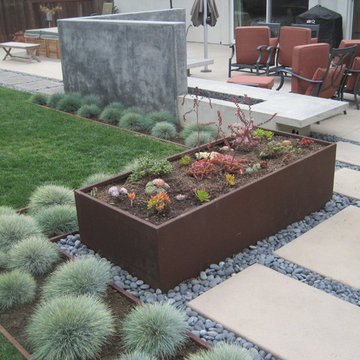
 Juniper Landscape Company
Jesse Cryns
This is an example of a large contemporary full sun backyard landscaping in San Diego.
This is an example of a large contemporary full sun backyard landscaping in San Diego.
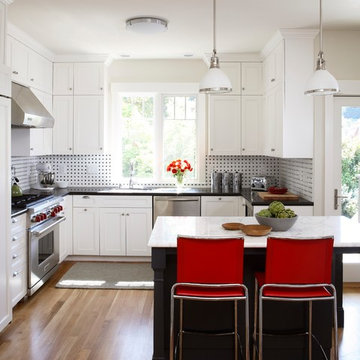
 ALB Designs
Kitchen - transitional u-shaped medium tone wood floor kitchen idea in San Francisco with an undermount sink, shaker cabinets, white cabinets, multicolored backsplash, mosaic tile backsplash, stainless steel appliances and an island




 Krystine Edwards Design
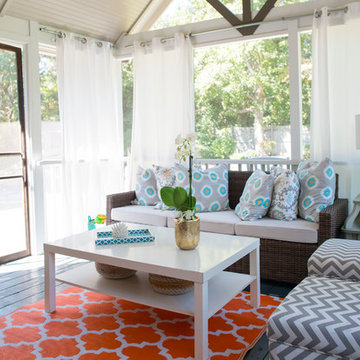
When we purchased our Mount Pleasant brick ranch, we knew we wanted to add a screened porch to the inviting backyard at some point. Our ultimate goal was to create a comfortable outdoor room, and I feel like that was accomplished! We added beams, beadboard, recessed lighting and, of course, a fan.
Decorations were fun – we hung curtains to give it a true room feel. I had the sectional outdoor couch custom made to fit the corner and then the rest was accessorizing and adding more seating.
Photos by Brennan Wesley
 Giffin & Crane General Contractors, Inc.

Master bathroom.
Example of a tuscan freestanding bathtub design in Santa Barbara with an undermount sink, glass-front cabinets and marble countertops
Example of a tuscan freestanding bathtub design in Santa Barbara with an undermount sink, glass-front cabinets and marble countertops
 Neumann Lewis Buchanan Architects
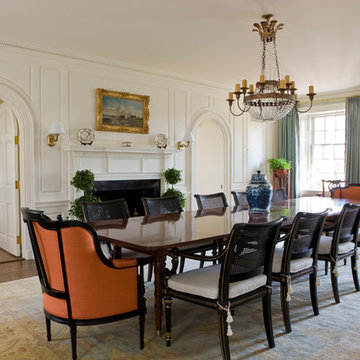
Dining room - traditional dark wood floor dining room idea in DC Metro with white walls and a standard fireplace
 Oelo Lighting Solutions
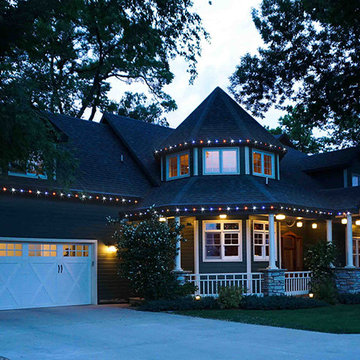
This beautiful Colorado home catches the eye at night with the help of 180 linear feet of our multi-colored permanent LED holiday lights. Housed in our subtle green channel, this beautiful home lights up when the sun goes down in celebration for every holiday and event.

 NATUR intérieurs
IsaB Photographie
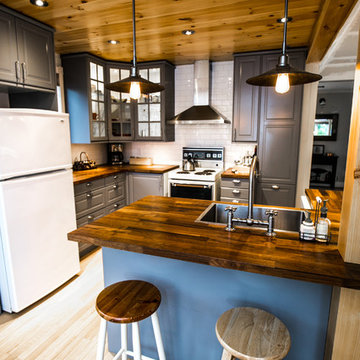
Small mountain style l-shaped light wood floor open concept kitchen photo in Montreal with a single-bowl sink, shaker cabinets, gray cabinets, wood countertops, white backsplash, porcelain backsplash, white appliances and an island
Small mountain style l-shaped light wood floor open concept kitchen photo in Montreal with a single-bowl sink, shaker cabinets, gray cabinets, wood countertops, white backsplash, porcelain backsplash, white appliances and an island
61