
Search results for "Permanent" in Home Design Ideas

 Giffin & Crane General Contractors, Inc.
Master bathroom.
Example of a tuscan freestanding bathtub design in Santa Barbara with an undermount sink, glass-front cabinets and marble countertops
Example of a tuscan freestanding bathtub design in Santa Barbara with an undermount sink, glass-front cabinets and marble countertops
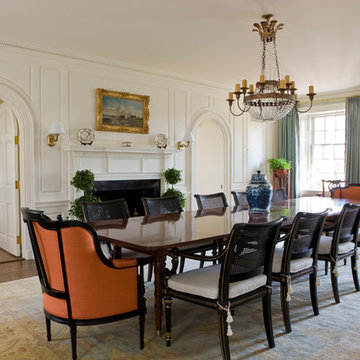
 Neumann Lewis Buchanan Architects
Dining room - traditional dark wood floor dining room idea in DC Metro with white walls and a standard fireplace


Find the right local pro for your project
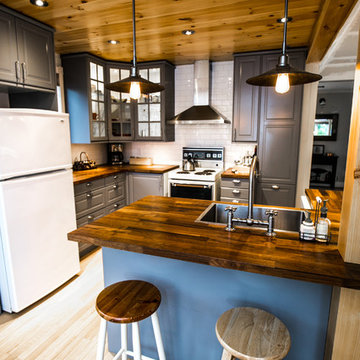
 NATUR intérieurs
IsaB Photographie
Small mountain style l-shaped light wood floor open concept kitchen photo in Montreal with a single-bowl sink, shaker cabinets, gray cabinets, wood countertops, white backsplash, porcelain backsplash, white appliances and an island
Small mountain style l-shaped light wood floor open concept kitchen photo in Montreal with a single-bowl sink, shaker cabinets, gray cabinets, wood countertops, white backsplash, porcelain backsplash, white appliances and an island

 Light Up Nashville
Backyard string lights, custom cut to fit the space. 4 x 4 wood post were installed to support one end of the string light runs, otherwise the lights wouldn't be high enough to walk under.

 M.A.D. Megan Arquette Design
Dana Thompson Photography

Example of a transitional girl white floor nursery design in Los Angeles
Example of a transitional girl white floor nursery design in Los Angeles
 Archadeck of Northwest Dallas

Example of a large arts and crafts backyard tile patio kitchen design in Dallas with a pergola

 Star Furniture
Everyone loves to hang out in the kitchen, and the Kitchen Island from the Magnolia Home collection will add a nostalgic focal point to gather round. Inspired by a vintage kitchen worktable, it has a worn-in character with its distressed Bench wood stain finish. Also available in Jo's White painted finish.
- Sheet metal top in aged zinc finish.
- Wide tapering legs.
- Towel bars on both ends.
- Open bottom shelf.
- Drawers for kitchen tool storage.
- Metal bar hardware in black finish.
The beautiful Magnolia Home line was designed exclusively by Joanna Gaines to convey her fresh, unique design style that embodies her lifestyle of home and family. Each piece falls onto a specific genre: Boho, Farmhouse, French Inspired, Industrial, Primitive or Traditional. Painted finishes and wood stains are offered that replicate the look of age-worn vintage patinas.
This piece is part of her Farmhouse genre, which is welcoming, comfortable and timelessly fresh. It features charming details such as scalloped trim, farmhouse-style turnings and age-worn finishes. Farmhouse is a nostalgic look into the way things used to be; how people worked with their hands, came home, ate well, and rested. It's a story of times past, how things used to be made, how they used to look. This style is the simplicity and timelessness of the past.
 Potomac Valley Builders
Paul Burk Photography
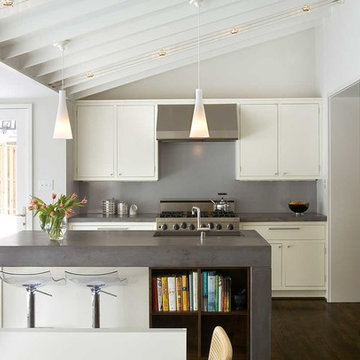
Eat-in kitchen - contemporary dark wood floor eat-in kitchen idea in DC Metro with an undermount sink, flat-panel cabinets, white cabinets, concrete countertops, gray backsplash, stainless steel appliances and an island
Eat-in kitchen - contemporary dark wood floor eat-in kitchen idea in DC Metro with an undermount sink, flat-panel cabinets, white cabinets, concrete countertops, gray backsplash, stainless steel appliances and an island

 Creative Touch Interiors
Julie Soefer
Inspiration for a timeless guest carpeted bedroom remodel in Houston with brown walls
Inspiration for a timeless guest carpeted bedroom remodel in Houston with brown walls




 Dakota Unlimited
Inspiration for a large cottage backyard brick patio remodel in Minneapolis with no cover
 Forte Building Group, LLC
Garett & Carrie Buell of Studiobuell / studiobuell.com
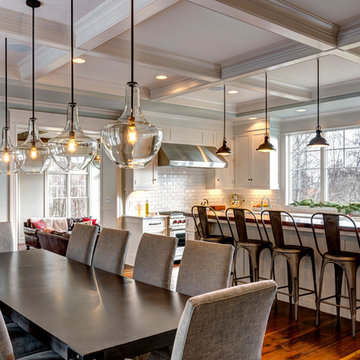

Inspiration for a cottage dark wood floor and brown floor kitchen/dining room combo remodel in Nashville with white walls
Inspiration for a cottage dark wood floor and brown floor kitchen/dining room combo remodel in Nashville with white walls
 Stéphanie Fortier Design
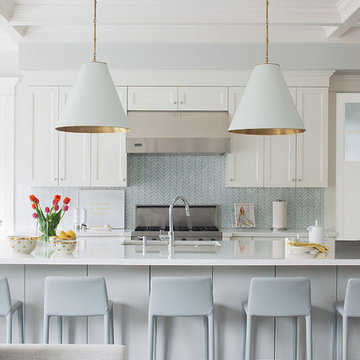
Example of a transitional kitchen design in Montreal with white cabinets, blue backsplash and an island
 Corine Maggio Design

This adorable beach cottage is in the heart of the village of La Jolla in San Diego. The goals were to brighten up the space and be the perfect beach get-away for the client whose permanent residence is in Arizona. Some of the ways we achieved the goals was to place an extra high custom board and batten in the great room and by refinishing the kitchen cabinets (which were in excellent shape) white. We created interest through extreme proportions and contrast. Though there are a lot of white elements, they are all offset by a smaller portion of very dark elements. We also played with texture and pattern through wallpaper, natural reclaimed wood elements and rugs. This was all kept in balance by using a simplified color palate minimal layering.
I am so grateful for this client as they were extremely trusting and open to ideas. To see what the space looked like before the remodel you can go to the gallery page of the website www.cmnaturaldesigns.com
Photography by: Chipper Hatter
 DeForest Architects
John Granen

Example of a mid-sized minimalist concrete floor single front door design with a glass front door
Example of a mid-sized minimalist concrete floor single front door design with a glass front door
 Richard Hughes Architect

Inspiration for a cottage freestanding desk light wood floor and beige floor study room remodel in Austin with white walls
 TNHometour.com
Jeff Graham

Inspiration for a timeless backyard concrete patio remodel in Nashville with a fire pit and no cover
Inspiration for a timeless backyard concrete patio remodel in Nashville with a fire pit and no cover
62