
Search results for "Permanently" in Home Design Ideas
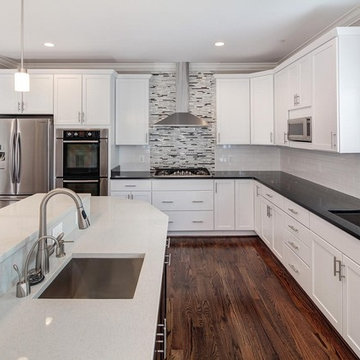
 Classic Cottages LLC
Open concept kitchen - transitional l-shaped dark wood floor open concept kitchen idea in DC Metro with an undermount sink, recessed-panel cabinets, white cabinets, solid surface countertops, multicolored backsplash, glass tile backsplash, stainless steel appliances and an island
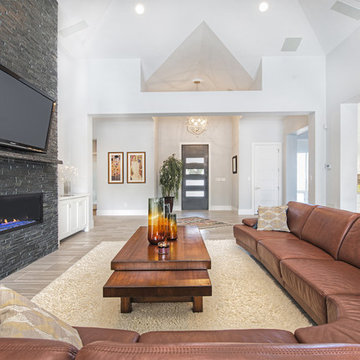
 Robare Custom Homes
Photography by Ric Johnson http://www.RicJPhotography.com
Inspiration for a transitional formal and open concept living room remodel in Austin with gray walls, a ribbon fireplace, a stone fireplace and a wall-mounted tv
Inspiration for a transitional formal and open concept living room remodel in Austin with gray walls, a ribbon fireplace, a stone fireplace and a wall-mounted tv
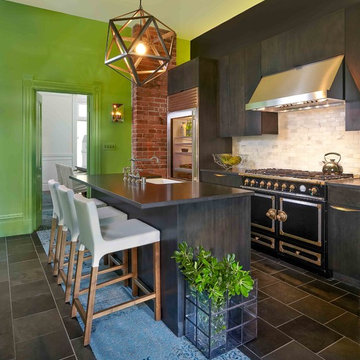
 Susan Diana Harris Interior Design
Kitchen - transitional galley kitchen idea in Los Angeles with flat-panel cabinets, dark wood cabinets, white backsplash, black appliances, green walls and an island
Find the right local pro for your project
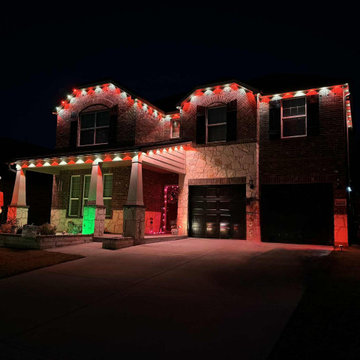

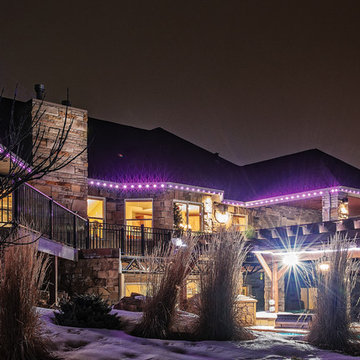
 Oelo Lighting Solutions
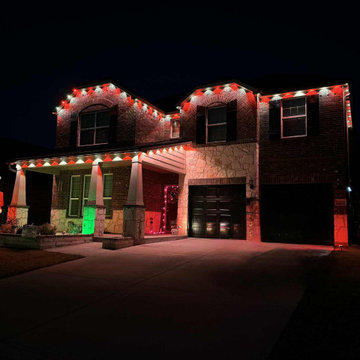
475 linear feet of permanent lighting wraps entirely around this expansive home in Northern Colorado to create a beautiful, luminous vision from any angle.

 BC&J Architecture
BC&J Architecture designed a floating home that is now located at its permanent location on the Willamette River in Portland. The home was constructed at a Marina an hour from the final home location. Upon completion, the home was floated up the Willamette River to the current site.
The homeowners were looking for a river side, cottage style house well suited to entertaining. At 2,100 square feet, the home has an open floor plan with a large kitchen opening to a dining room and the living room with views onto the river.
Upstairs, the master bedroom extends toward the river under a large centered dormer. On the opposite side of the master bedroom is a bonus room under a symmetrical dormer that will serve as guest quarters when adult children and grandchildren visit.

 DEANE Inc | Distinctive Design & Cabinetry
Beautiful custom kitchen by DEANE Inc, the marble countertop adds a sophisticated touch and the hanging lights above it add to the modern, chic look.
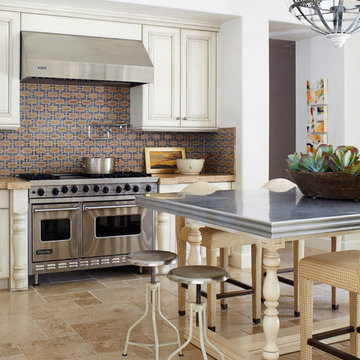
 Wiseman & Gale Interiors
Designer: Jamie Hedstrom
Photographer: Laura Moss
Kitchen - traditional kitchen idea in Phoenix with beige cabinets, multicolored backsplash, stainless steel appliances and an island
Kitchen - traditional kitchen idea in Phoenix with beige cabinets, multicolored backsplash, stainless steel appliances and an island

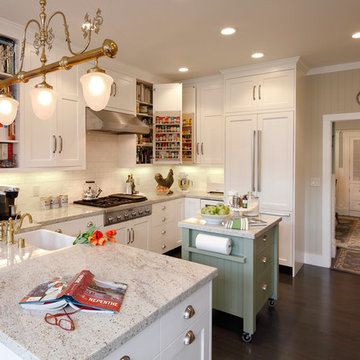


 Creative Cabinets & Design LLC
Brendon Pinola- photographer
Remodel Contractor: Lovette Construction
Kitchen and bar designer: Jennifer Thompson, CKD
This gorgeous home features Wellborn's Custom Estate Series cabinetry. These are inset maple cabinets in the Henlow door style. This is a custom paint color on the cabinetry. White marble countertops and backsplash make this a very crisp and clean kitchen. The style is classic and will be on trend for the life of the home. The wet bar features leaded glass, shaker style cabinets, and custom panels on the Sub-Zero refrigerator. Stunning remodel by Lovette Construction of Birmingham, AL.
 Herlong Architects
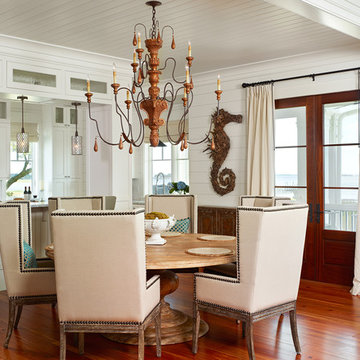
Inspiration for a coastal medium tone wood floor kitchen/dining room combo remodel in Charleston with white walls and no fireplace
 OPaL Design Build
Stacy Goldberg

Example of a beach style entryway design in DC Metro with white walls
Example of a beach style entryway design in DC Metro with white walls
 Denise Davies
DENISE DAVIES

Playroom - mid-sized modern girl light wood floor and beige floor playroom idea in New York with white walls
Playroom - mid-sized modern girl light wood floor and beige floor playroom idea in New York with white walls
 Dal-Rich Design & Construction
© Daniel Bowman Ashe
www.visuocreative.com
Dal-Rich Construction, Inc.
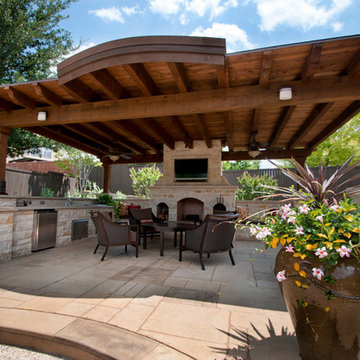
Example of a large classic backyard concrete paver patio kitchen design in Dallas with a gazebo
Example of a large classic backyard concrete paver patio kitchen design in Dallas with a gazebo

 Artisan Custom Closets
A Lawrenceville, Georgia client living in a 2-bedroom townhome wanted to create a space for friends and family to stay on occasion but needed a home office as well. Our very own Registered Storage Designer, Nicola Anderson was able to create an outstanding home office design containing a Murphy bed. The space includes raised panel doors & drawers in London Grey with a High Rise-colored laminate countertop and a queen size Murphy bed.

 Holly Phillips @ The English Room
Mekenzie France
Inspiration for an eclectic open concept carpeted family room remodel in Charlotte with white walls
Inspiration for an eclectic open concept carpeted family room remodel in Charlotte with white walls
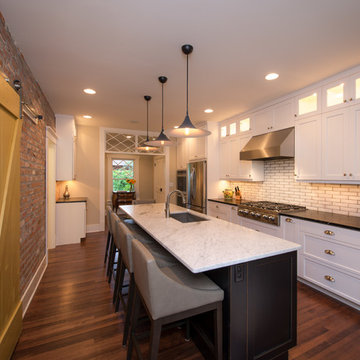
 HighCraft Builders
Damon Searles Photography
Transitional galley dark wood floor kitchen photo in Denver with an undermount sink, shaker cabinets, white cabinets, white backsplash, subway tile backsplash, stainless steel appliances, beige walls and an island
Transitional galley dark wood floor kitchen photo in Denver with an undermount sink, shaker cabinets, white cabinets, white backsplash, subway tile backsplash, stainless steel appliances, beige walls and an island
66