
Search results for "Permanently" in Home Design Ideas
 DSC DesignWorks

This pull out spice rack makes spice organization a breeze. Plus, it is so easy to grab what you need in a flash.
Designed by Ann Runde Interiors
Eat-in kitchen - mid-sized rustic porcelain tile eat-in kitchen idea in Portland with an undermount sink, shaker cabinets, medium tone wood cabinets, quartz countertops, white backsplash, ceramic backsplash, stainless steel appliances, red walls and no island
Eat-in kitchen - mid-sized rustic porcelain tile eat-in kitchen idea in Portland with an undermount sink, shaker cabinets, medium tone wood cabinets, quartz countertops, white backsplash, ceramic backsplash, stainless steel appliances, red walls and no island
 Dynamic Woodworking

Inspiration for a mid-sized transitional galley porcelain tile dedicated laundry room remodel in San Diego with white cabinets, a side-by-side washer/dryer, an undermount sink, recessed-panel cabinets and beige walls
 SH Designs Inc
Fred Rollison Photography
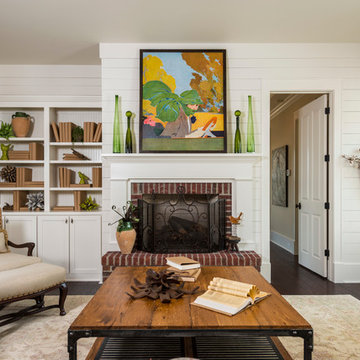
Example of a classic family room design in Atlanta with white walls
Example of a classic family room design in Atlanta with white walls
Find the right local pro for your project

 Linden L.A.N.D. Group
Rebecca Lindenmeyr
Inspiration for a small farmhouse full sun backyard outdoor basketball/tennis/multi-game court in Burlington for summer.
Inspiration for a small farmhouse full sun backyard outdoor basketball/tennis/multi-game court in Burlington for summer.
 abarnai
“I am so pleased with all that you did in terms of design and execution.” // Dr. Charles Dinarello
•

Our client, Charles, envisioned a festive space for everyday use as well as larger parties, and through our design and attention to detail, we brought his vision to life and exceeded his expectations. The Campiello is a continuation and reincarnation of last summer’s party pavilion which abarnai constructed to cover and compliment the custom built IL-1beta table, a personalized birthday gift and centerpiece for the big celebration. The fresh new design includes; cedar timbers, Roman shades and retractable vertical shades, a patio extension, exquisite lighting, and custom trellises.

 John Lum Architecture, Inc. AIA
Photo courtesy of Isabelle Eubanks
Transitional kitchen photo in San Francisco with a farmhouse sink, shaker cabinets, solid surface countertops, blue backsplash, stainless steel appliances and an island
Transitional kitchen photo in San Francisco with a farmhouse sink, shaker cabinets, solid surface countertops, blue backsplash, stainless steel appliances and an island

 threshold interiors
Location: Brooklyn, NY, United States
This brand-new townhouse at Pierhouse, Brooklyn was a gorgeous space, but was crying out for some personalization to reflect our clients vivid, sophisticated and lively design aesthetic. Bold Patterns and Colors were our friends in this fun and eclectic project. Our amazing clients collaborated with us to select the fabrics for the den's custom Roche Bobois Mah Jong sofa and we also customized a vintage swedish rug from Doris Leslie Blau. for the Living Room Our biggest challenge was to capture the space under the Staircase so that it would become usable for this family. We created cubby storage, a desk area, coat closet and oversized storage. We even managed to fit in a 12' ladder - not an easy feat!
Photographed by: James Salomon
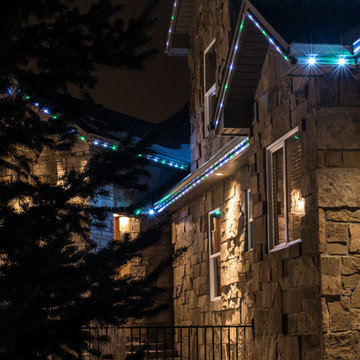
 Oelo Lighting Solutions
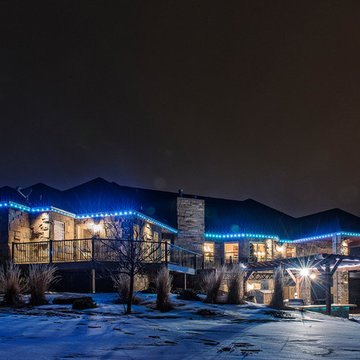
475 linear feet of permanent lighting wraps entirely around this expansive home in Northern Colorado to create a beautiful, luminous vision from any angle.

 Fireclay Tile

White, bright and modern, this sleek kitchen design makes a statement with pattern.
Shooting LA
Example of a large trendy single-wall light wood floor eat-in kitchen design in San Francisco with a drop-in sink, flat-panel cabinets, medium tone wood cabinets, marble countertops, white backsplash, ceramic backsplash, stainless steel appliances and an island
Example of a large trendy single-wall light wood floor eat-in kitchen design in San Francisco with a drop-in sink, flat-panel cabinets, medium tone wood cabinets, marble countertops, white backsplash, ceramic backsplash, stainless steel appliances and an island
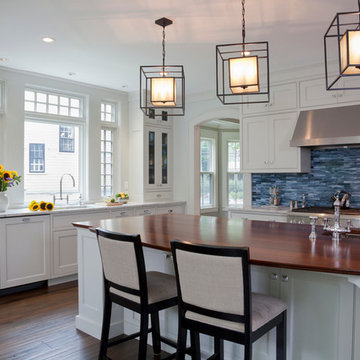
 White Oak Builders
Inspiration for a timeless l-shaped dark wood floor kitchen remodel in New York with an undermount sink, beaded inset cabinets, white cabinets, blue backsplash, stainless steel appliances and an island


 Oelo Lighting Solutions
475 linear feet of permanent lighting wraps entirely around this expansive home in Northern Colorado to create a beautiful, luminous vision from any angle.

 aMortonDesign
Master Bedroom with cathedral ceiling
Patrick Roger Photography
Example of a mid-sized trendy master light wood floor and beige floor bedroom design in Boston with white walls and no fireplace
Example of a mid-sized trendy master light wood floor and beige floor bedroom design in Boston with white walls and no fireplace
 Aqua Star - On Ground Pools

Our Deck-Pool model is a truly unique design. Its the only set of high-quality, freestanding, rectangular, permanent on-ground pools that are actually designed to accommodate our customers own custom deck addition. You can even integrate your existing deck seamlessly. See photos.
 Cypress Homes, Inc.
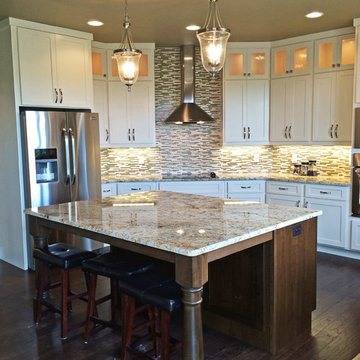
Mid-sized arts and crafts u-shaped dark wood floor eat-in kitchen photo in Milwaukee with shaker cabinets, white cabinets, granite countertops, multicolored backsplash, glass tile backsplash, stainless steel appliances and an island
 Centoni Restoration & Development, Inc.

A closer look at the bathroom cabinetry, Carrera countertop, and rehabbed door with restored door hardware.
Inspiration for a small timeless 3/4 white tile and subway tile ceramic tile and white floor alcove shower remodel in San Francisco with white cabinets, white walls, an undermount sink, quartzite countertops, a hinged shower door and recessed-panel cabinets
Inspiration for a small timeless 3/4 white tile and subway tile ceramic tile and white floor alcove shower remodel in San Francisco with white cabinets, white walls, an undermount sink, quartzite countertops, a hinged shower door and recessed-panel cabinets
 Freyer Collaborative Architects
Cynthia Wu
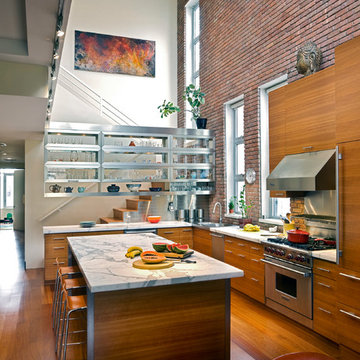
Eat-in kitchen - contemporary l-shaped medium tone wood floor eat-in kitchen idea in New York with a drop-in sink, flat-panel cabinets, medium tone wood cabinets, metallic backsplash and stainless steel appliances
Eat-in kitchen - contemporary l-shaped medium tone wood floor eat-in kitchen idea in New York with a drop-in sink, flat-panel cabinets, medium tone wood cabinets, metallic backsplash and stainless steel appliances
 Caroline Beaupere Design

Elegant rooftop rooftop deck container garden photo in New York with an awning

67