
Search results for "Permanently" in Home Design Ideas
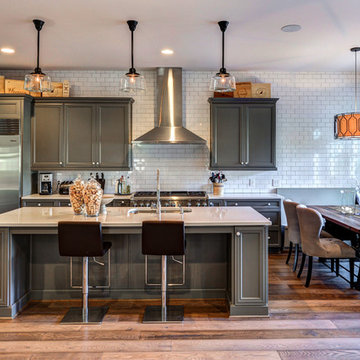
 Mill & Woods
gray is the new beige!!! These wide planks with varying shades of gray can pair so nicely with gray tones or beige tones...or both!
Eat-in kitchen - large traditional galley medium tone wood floor and brown floor eat-in kitchen idea in Atlanta with an undermount sink, recessed-panel cabinets, white backsplash, subway tile backsplash, stainless steel appliances, an island and gray cabinets
Eat-in kitchen - large traditional galley medium tone wood floor and brown floor eat-in kitchen idea in Atlanta with an undermount sink, recessed-panel cabinets, white backsplash, subway tile backsplash, stainless steel appliances, an island and gray cabinets

 dRichards Interiors
This project combines high end earthy elements with elegant, modern furnishings. We wanted to re invent the beach house concept and create an home which is not your typical coastal retreat. By combining stronger colors and textures, we gave the spaces a bolder and more permanent feel. Yet, as you travel through each room, you can't help but feel invited and at home.
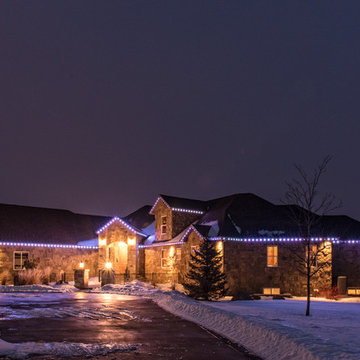
 Oelo Lighting Solutions
475 linear feet of permanent lighting wraps entirely around this expansive home in Northern Colorado to create a beautiful, luminous vision from any angle.
Find the right local pro for your project

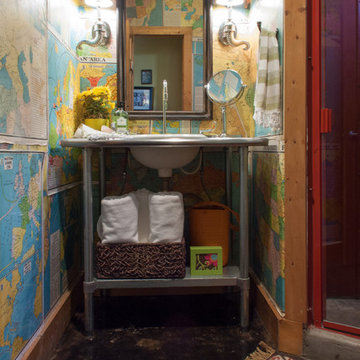

 Heather Cleveland Design
Open Homes Photography
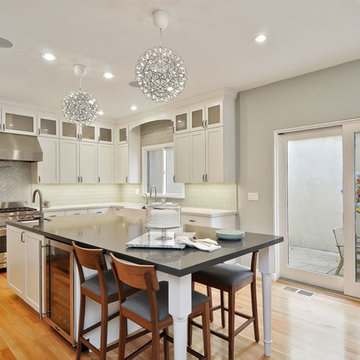
Kitchen - transitional u-shaped kitchen idea in San Francisco with a farmhouse sink, glass-front cabinets, white cabinets, white backsplash, subway tile backsplash and stainless steel appliances
Kitchen - transitional u-shaped kitchen idea in San Francisco with a farmhouse sink, glass-front cabinets, white cabinets, white backsplash, subway tile backsplash and stainless steel appliances
 Interior Transformation
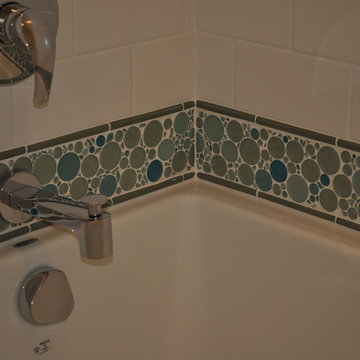
Our goal was to have a permanent bubble bath for my clients young daughter. We put the tile at the edge of the tub to give the illusion of permanent bubbles.
 Roomscapes Cabinetry and Design Center
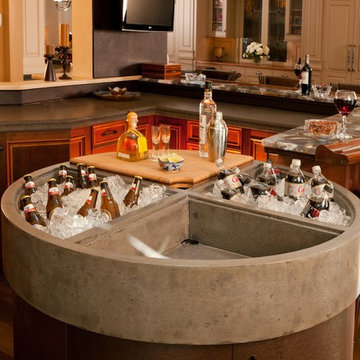
Designed by Cam Snyder; Photography by Dan Cutrona
Home bar - large traditional home bar idea in Boston
Home bar - large traditional home bar idea in Boston

 Tracy Lynn Studio

Nursery - traditional boy carpeted and blue floor nursery idea in San Diego with white walls
 Smanzer Design Group
kitchen design
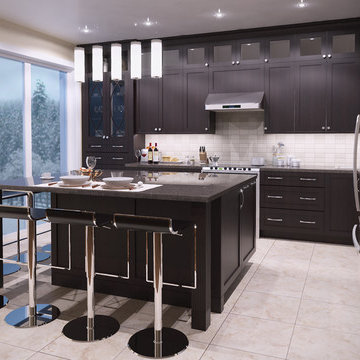
Mid-sized trendy l-shaped ceramic tile eat-in kitchen photo in Toronto with a double-bowl sink, shaker cabinets, dark wood cabinets, quartzite countertops, beige backsplash, ceramic backsplash, stainless steel appliances and an island
Mid-sized trendy l-shaped ceramic tile eat-in kitchen photo in Toronto with a double-bowl sink, shaker cabinets, dark wood cabinets, quartzite countertops, beige backsplash, ceramic backsplash, stainless steel appliances and an island
 DiGiacomo Homes & Renovation
Build: Rocky DiGiacomo, DiGiacomo Homes
Interior Design: Gigi DiGiacomo, DiGiacomo Homes
Photo: Paul Markert, Markert Photo Inc.
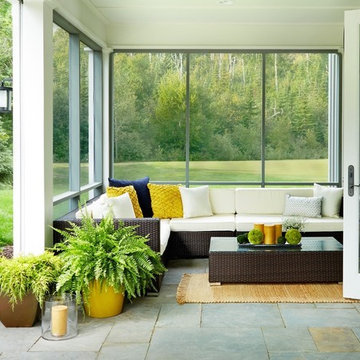
Inspiration for a transitional porch remodel in Minneapolis with a roof extension
Inspiration for a transitional porch remodel in Minneapolis with a roof extension
 J Reilly Construction

Inspiration for a contemporary l-shaped eat-in kitchen remodel in San Francisco with shaker cabinets, white cabinets, quartz countertops and stainless steel appliances
 Westbrook Interiors
Photography by Erica Dines
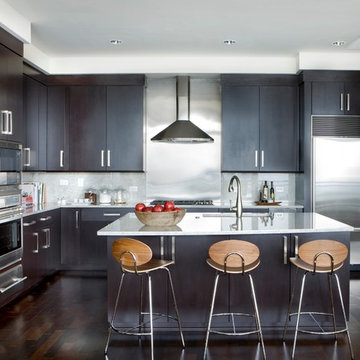
Example of a trendy l-shaped dark wood floor kitchen design in Atlanta with an undermount sink, flat-panel cabinets, dark wood cabinets, marble countertops, metallic backsplash, stainless steel appliances and an island
Example of a trendy l-shaped dark wood floor kitchen design in Atlanta with an undermount sink, flat-panel cabinets, dark wood cabinets, marble countertops, metallic backsplash, stainless steel appliances and an island



 Santa Barbara Home Design
Design Consultant Jeff Doubét is the author of Creating Spanish Style Homes: Before & After – Techniques – Designs – Insights. The 240 page “Design Consultation in a Book” is now available. Please visit SantaBarbaraHomeDesigner.com for more info.
Jeff Doubét specializes in Santa Barbara style home and landscape designs. To learn more info about the variety of custom design services I offer, please visit SantaBarbaraHomeDesigner.com
Jeff Doubét is the Founder of Santa Barbara Home Design - a design studio based in Santa Barbara, California USA.

 KraftMaster Renovations
These renovated bathrooms blend sleek, modern design with functional elegance. The space features clean lines and a minimalist aesthetic, highlighted by neutral tones of soft greys and whites. A large frameless glass shower with a rainfall showerhead takes center stage, complemented by smooth, matte black fixtures for a striking contrast. The floating vanity, with a white marble countertop, is paired with a large mirror that spans the wall, creating an open, airy feel. Textured tiles in a geometric pattern adorn the floor, adding subtle interest, while underfloor heating provides added comfort. The overall atmosphere is calm, bright, and sophisticated, with an emphasis on both style and practicality.
 Margot Hartford Photography
Photo: Margot Hartford ˙© 2016 Houzz
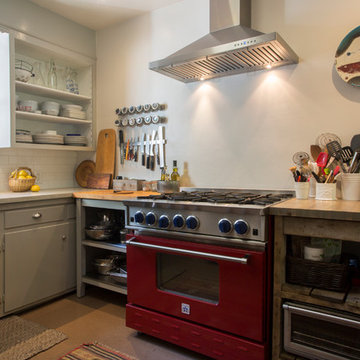
Example of an eclectic kitchen design in San Francisco
Example of an eclectic kitchen design in San Francisco
 Dovetail General Contractors

View of from the bunk house looking back toward the main house.
Black one-story glass flat roof idea in Seattle
Black one-story glass flat roof idea in Seattle
69