
Search results for "Permanently" in Home Design Ideas
 Remodeling Designs, Inc.
©2013 Daniel Feldkamp, Visual Edge Imaging Studios

Example of a large classic backyard stamped concrete patio kitchen design with no cover
Example of a large classic backyard stamped concrete patio kitchen design with no cover
 AZ Revamp
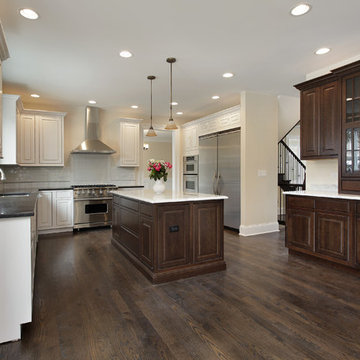
Mid-sized elegant u-shaped dark wood floor eat-in kitchen photo in Phoenix with a farmhouse sink, shaker cabinets, dark wood cabinets, white backsplash, subway tile backsplash, stainless steel appliances and an island
 Kate Anne Designs
Landscape Design By:
Kate Anne Designs
Photography By:
Christian Durocher


Example of a trendy patio design in Los Angeles with a bbq area
Example of a trendy patio design in Los Angeles with a bbq area
Find the right local pro for your project
 Grothouse Wood Countertops

Countertop Wood: Rift White Oak
Construction Style: Edge Grain
Wood Countertop Location: Washington DC
Countertop Thickness: 2-1/2”
Size: 36" x 37" leg mitered to 36" x 100
Countertop Edge Profile: 1/8” Roundover on top horizontal edges, bottom horizontal edges, and vertical corners
Wood Countertop Finish: Durata® Waterproof Permanent Finish in Matte sheen
Wood Stain: Stock Stain (#04915 CP)
Designer: Paul Bentham of Jennifer Gilmer Kitchen & Bath
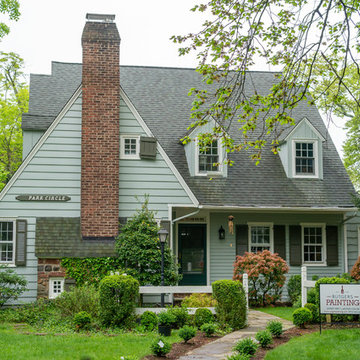
 Rutgers Painting
This gorgeous house in Short Hills, New Jersey had the feel of a cozy cottage in the woods, and a permanent exterior paint job featuring subtle, calming green colors matched the owners’ vision for their home.
Before the exterior paint was applied, this home underwent an intense sanding process to remove the old paint. Then, the Rutgers team meticulously planned out and carefully executed a fresh application of permanent paint, which included the following colors:
• Misted Green
• White Dove
• Classic Brown (door)
• Mohegan Sage (shutters)
We also applied the White Dove paint to the homeowners’ fence to ensure that it matched the house’s exterior. As with all of our projects, the permanent paint and technique used on this home is designed to last for years without chipping or losing its luster.
Thanks to our warranties that can last up to twenty years, the owners of this house know that these beautiful colors are guaranteed to stand against time and weather conditions.
See how permanent paint can bring out the best in your home by calling us today to schedule a free consultation.

 Mariani Landscape
This project represents the evolution of a 10 acre space over more than three decades. It began with the pool and space around it. As the vegetable garden grew, the orchard was established and the display gardens blossomed. The prairie was restored and a kitchen was added to complete the space. Although, it continues to change with a pond next on the design plan. Photo credit: Linda Oyama Bryan
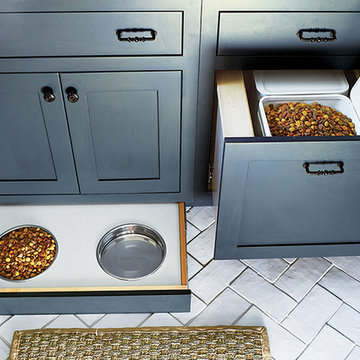
 Wellborn Cabinet, Inc.
Series: Premier Inset
Door Style: Hanover
Species: Maple
Finish: Bleu
Inspiration for a timeless laundry room remodel in Austin
Inspiration for a timeless laundry room remodel in Austin

 Dream Coast Builders
Welcome to DreamCoast Builders, where we turn your home dreams into unique realities. From Clearwater Fl. to Tampa and the 33756 area, we specialize in remodeling, custom homes, and home additions that stand out. Picture your modern house with a captivating swimming pool, complemented by lush artificial grass in the backyard. Our attention to detail ensures every aspect, from interior ideas to outdoor amenities like pool umbrellas and wave shades, reflects your individual style. Let us create a home that's as unique as you are. Contact us today and make your dream home a reality
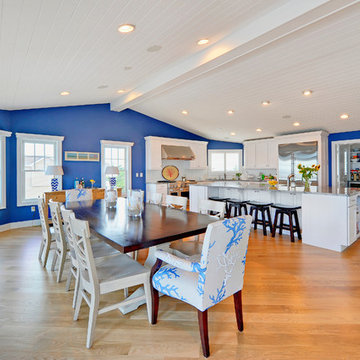

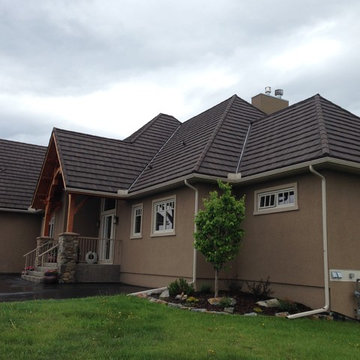
 Patribeck Construction And Renovations Inc.
Large mountain style brown two-story stucco house exterior photo in Calgary with a hip roof and a metal roof
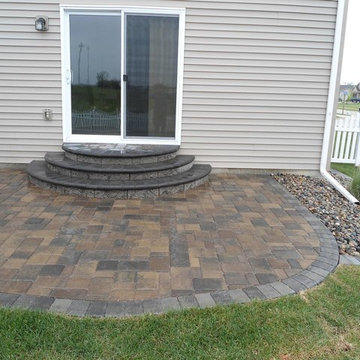
 Solid Rock Landscaping LLC
Solid Rock Landscaping did this permanent patio. We used individual concrete pavers for the paver patio.
Patio - traditional concrete paver patio idea
Patio - traditional concrete paver patio idea
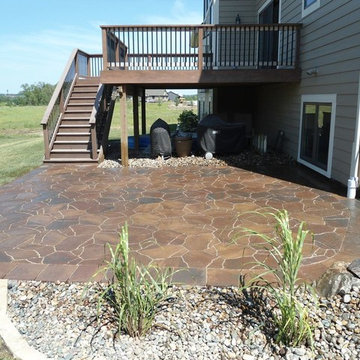 Solid Rock Landscaping LLC
Solid Rock Landscaping did this permanent patio. We used individual concrete pavers for the paver patio.
Elegant concrete paver patio photo
Elegant concrete paver patio photo

 William Quarles Photography
Photography by William Quarles/Cabinetry by K&K Custom Cabinets
Inspiration for a transitional open concept kitchen remodel in Charleston with shaker cabinets, white cabinets, wood countertops, gray backsplash, matchstick tile backsplash, stainless steel appliances and gray countertops
Inspiration for a transitional open concept kitchen remodel in Charleston with shaker cabinets, white cabinets, wood countertops, gray backsplash, matchstick tile backsplash, stainless steel appliances and gray countertops


 Heavenly Outdoor
Mid-sized beach style backyard patio kitchen photo in Houston with decking and a gazebo
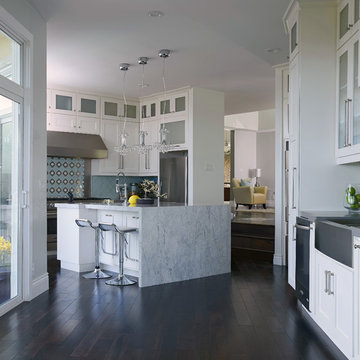
 Acadia-Architecture Davide Giannella
Kitchen - transitional dark wood floor kitchen idea in San Francisco with a farmhouse sink, shaker cabinets, white cabinets, blue backsplash, stainless steel appliances and an island
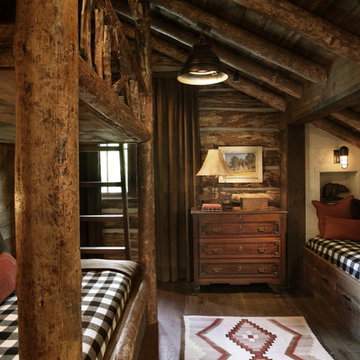
 Miller-Roodell Architects Ltd
A room for kids or guests in a unique 'bunk style' room.
Mountain style guest dark wood floor bedroom photo with no fireplace
Mountain style guest dark wood floor bedroom photo with no fireplace
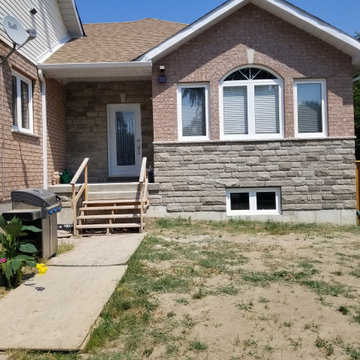
 Creative Custom Homes and Landscaping Inc.
Finished addition other then permanent stairs
Inspiration for a contemporary exterior home remodel in Toronto
Inspiration for a contemporary exterior home remodel in Toronto
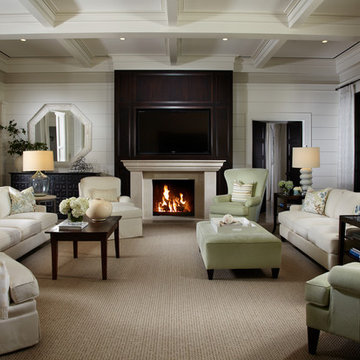
 Pineapple House Interior Design
This feel of the home and its permanent vista was significantly expanded by removing the foyer walls (the living area is flanked by the entry hall on the left and French doors on the right.) Darkly stained French doors open onto a covered patio, and when weather permits, they stay open.
Daniel Newcomb Photography

73