
Search results for "Permits guests" in Home Design Ideas
 Evans Design Corp.
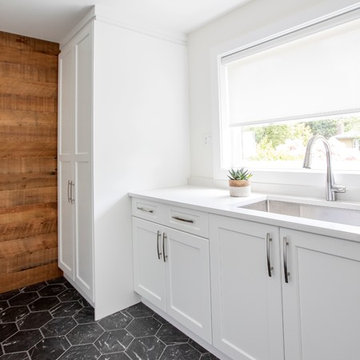
Example of a mid-sized trendy single-wall marble floor and black floor dedicated laundry room design in Vancouver with an undermount sink, recessed-panel cabinets, white cabinets, quartz countertops, white walls, a stacked washer/dryer and white countertops
 MEE Builders
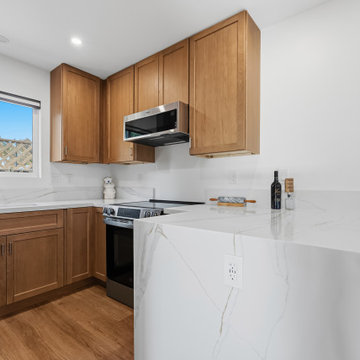
✨ 600 SQFT ADU – Designed for Comfort & Style ✨
Another beautiful 600 sqft ADU completed by MEE Builders ?
This detached unit was built to maximize every square foot while keeping a bright, open-concept feel. Featuring:
✅Modern exterior with smooth stucco finish
✅ Private entrance
✅Open layout living space
✅Custom kitchen cabinetry
✅Quartz countertops
✅Recessed lighting throughout
✅Warm wood flooring for a clean, contemporary look
Perfect for rental income, multigenerational living, or a private guest house — this ADU delivers both function and style.
At MEE Builders, we handle everything from design and plans to permits and construction — making the process smooth from start to finish.

 Drewett Works
Designed to embrace an extensive and unique art collection including sculpture, paintings, tapestry, and cultural antiquities, this modernist home located in north Scottsdale’s Estancia is the quintessential gallery home for the spectacular collection within. The primary roof form, “the wing” as the owner enjoys referring to it, opens the home vertically to a view of adjacent Pinnacle peak and changes the aperture to horizontal for the opposing view to the golf course. Deep overhangs and fenestration recesses give the home protection from the elements and provide supporting shade and shadow for what proves to be a desert sculpture. The restrained palette allows the architecture to express itself while permitting each object in the home to make its own place. The home, while certainly modern, expresses both elegance and warmth in its material selections including canterra stone, chopped sandstone, copper, and stucco.
Project Details | Lot 245 Estancia, Scottsdale AZ
Architect: C.P. Drewett, Drewett Works, Scottsdale, AZ
Interiors: Luis Ortega, Luis Ortega Interiors, Hollywood, CA
Publications: luxe. interiors + design. November 2011.
Featured on the world wide web: luxe.daily
Photo by Grey Crawford.
Find the right local pro for your project
 MEE Builders
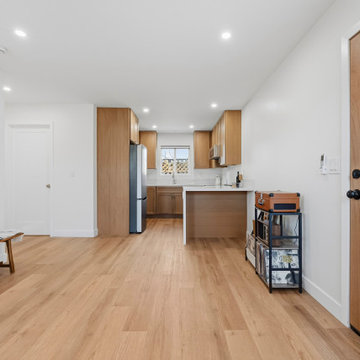
✨ 600 SQFT ADU – Designed for Comfort & Style ✨
Another beautiful 600 sqft ADU completed by MEE Builders ?
This detached unit was built to maximize every square foot while keeping a bright, open-concept feel. Featuring:
✅Modern exterior with smooth stucco finish
✅ Private entrance
✅Open layout living space
✅Custom kitchen cabinetry
✅Quartz countertops
✅Recessed lighting throughout
✅Warm wood flooring for a clean, contemporary look
Perfect for rental income, multigenerational living, or a private guest house — this ADU delivers both function and style.
At MEE Builders, we handle everything from design and plans to permits and construction — making the process smooth from start to finish.
 MEE Builders
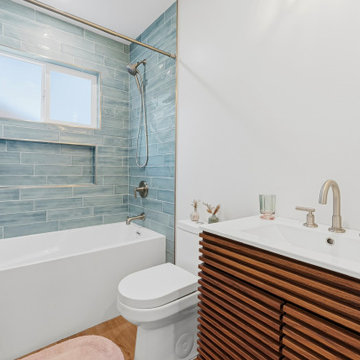
✨ 600 SQFT ADU – Designed for Comfort & Style ✨
Another beautiful 600 sqft ADU completed by MEE Builders ?
This detached unit was built to maximize every square foot while keeping a bright, open-concept feel. Featuring:
✅Modern exterior with smooth stucco finish
✅ Private entrance
✅Open layout living space
✅Custom kitchen cabinetry
✅Quartz countertops
✅Recessed lighting throughout
✅Warm wood flooring for a clean, contemporary look
Perfect for rental income, multigenerational living, or a private guest house — this ADU delivers both function and style.
At MEE Builders, we handle everything from design and plans to permits and construction — making the process smooth from start to finish.
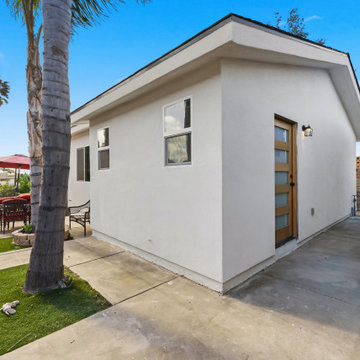 MEE Builders
✨ 600 SQFT ADU – Designed for Comfort & Style ✨
Another beautiful 600 sqft ADU completed by MEE Builders ?
This detached unit was built to maximize every square foot while keeping a bright, open-concept feel. Featuring:
✅Modern exterior with smooth stucco finish
✅ Private entrance
✅Open layout living space
✅Custom kitchen cabinetry
✅Quartz countertops
✅Recessed lighting throughout
✅Warm wood flooring for a clean, contemporary look
Perfect for rental income, multigenerational living, or a private guest house — this ADU delivers both function and style.
At MEE Builders, we handle everything from design and plans to permits and construction — making the process smooth from start to finish.
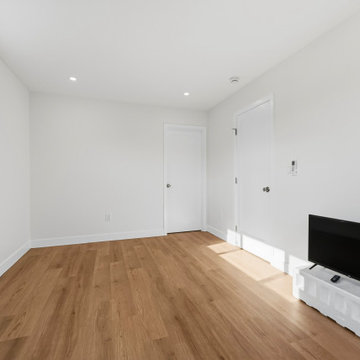 MEE Builders
✨ 600 SQFT ADU – Designed for Comfort & Style ✨
Another beautiful 600 sqft ADU completed by MEE Builders ?
This detached unit was built to maximize every square foot while keeping a bright, open-concept feel. Featuring:
✅Modern exterior with smooth stucco finish
✅ Private entrance
✅Open layout living space
✅Custom kitchen cabinetry
✅Quartz countertops
✅Recessed lighting throughout
✅Warm wood flooring for a clean, contemporary look
Perfect for rental income, multigenerational living, or a private guest house — this ADU delivers both function and style.
At MEE Builders, we handle everything from design and plans to permits and construction — making the process smooth from start to finish.

Sponsored
Delaware, OH

Buckeye Basements, Inc.
Central Ohio's Basement Finishing ExpertsBest Of Houzz '13-'21
 Madison Builders

Luxe Remodeled One-Story Home with Ultra-Modern Permitted ADU! This 4BR/2BAmain-home features an openly flowing floorplan, a designer color scheme, vinyl plank flooring, tons of natural light, and a spacious living room with an elegant accent wall. Memorable gatherings may be enjoyed in the gourmet kitchen, which includes stainless-steel appliances, quartz countertops, a gas range/oven, a farmhouse sink, a breakfast peninsula with waterfall edges, luminous skylights, and majestic vaulted ceilings. Oversized for maximum style benefits, the primary bedroom has soaring vaulted shiplap ceilings, a huge closet, bright skylights, backyard access, and an en suite with a floating vanity, custom tilework, and a wet room with a soaking tub. Three additional bedrooms each feature a dedicated closet, while the updated full guest bathroom includes a shower/tub combo. Step into the fenced backyard to find a 1BR/1BA, permitted ADU, which delights with an open-concept chef's kitchen, a large living room, a beautiful full bathroom, and a sizeable bedroom with outdoor access

 Regan Baker Design Inc.
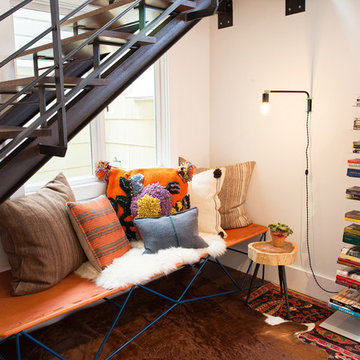
Stylish brewery owners with airline miles that match George Clooney’s decided to hire Regan Baker Design to transform their beloved Duboce Park second home into an organic modern oasis reflecting their modern aesthetic and sustainable, green conscience lifestyle. From hops to floors, we worked extensively with our design savvy clients to provide a new footprint for their kitchen, dining and living room area, redesigned three bathrooms, reconfigured and designed the master suite, and replaced an existing spiral staircase with a new modern, steel staircase. We collaborated with an architect to expedite the permit process, as well as hired a structural engineer to help with the new loads from removing the stairs and load bearing walls in the kitchen and Master bedroom. We also used LED light fixtures, FSC certified cabinetry and low VOC paint finishes.
Regan Baker Design was responsible for the overall schematics, design development, construction documentation, construction administration, as well as the selection and procurement of all fixtures, cabinets, equipment, furniture,and accessories.
Key Contributors: Green Home Construction; Photography: Sarah Hebenstreit / Modern Kids Co.
 Jenni Leasia Interior Design
This new riverfront townhouse is on three levels. The interiors blend clean contemporary elements with traditional cottage architecture. It is luxurious, yet very relaxed.
Project by Portland interior design studio Jenni Leasia Interior Design. Also serving Lake Oswego, West Linn, Vancouver, Sherwood, Camas, Oregon City, Beaverton, and the whole of Greater Portland.
For more about Jenni Leasia Interior Design, click here: https://www.jennileasiadesign.com/
To learn more about this project, click here:
https://www.jennileasiadesign.com/lakeoswegoriverfront
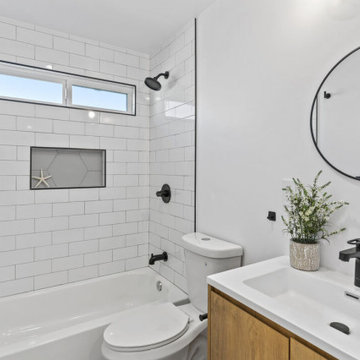 Madison Builders
Luxe Remodeled One-Story Home with Ultra-Modern Permitted ADU! This 4BR/2BAmain-home features an openly flowing floorplan, a designer color scheme, vinyl plank flooring, tons of natural light, and a spacious living room with an elegant accent wall. Memorable gatherings may be enjoyed in the gourmet kitchen, which includes stainless-steel appliances, quartz countertops, a gas range/oven, a farmhouse sink, a breakfast peninsula with waterfall edges, luminous skylights, and majestic vaulted ceilings. Oversized for maximum style benefits, the primary bedroom has soaring vaulted shiplap ceilings, a huge closet, bright skylights, backyard access, and an en suite with a floating vanity, custom tilework, and a wet room with a soaking tub. Three additional bedrooms each feature a dedicated closet, while the updated full guest bathroom includes a shower/tub combo. Step into the fenced backyard to find a 1BR/1BA, permitted ADU, which delights with an open-concept chef's kitchen, a large living room, a beautiful full bathroom, and a sizeable bedroom with outdoor access
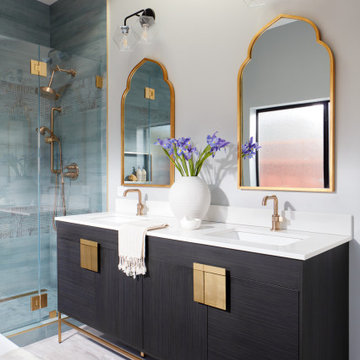
 EDR Design Build
Accessory Dwelling Unit (ADU) design and construction compliant with California ADU laws (SB 9, SB 68, SB 1123). EDR Design Build provides turnkey ADU solutions including architectural design optimized for code compliance, permitting coordination with local jurisdictions, construction management, and final inspection. ADUs serve as guest houses, in-law quarters, rental income properties, or long-term housing solutions. Typical ADU sizes 400-800 sq ft with project costs ranging from $150K-$400K depending on configuration and finish levels.

 KINGDOM WOODWORKS
Collaboration with Canonbury Homes and Frank Neely Design Associates.
Inspiration for a timeless open concept kitchen remodel in Atlanta with beaded inset cabinets and two islands
Inspiration for a timeless open concept kitchen remodel in Atlanta with beaded inset cabinets and two islands



 KitchenLab Interiors
Coconut Grove is Southwest of Miami beach near coral gables and south of downtown. It’s a very lush and charming neighborhood. It’s one of the oldest neighborhoods and is protected historically. It hugs the shoreline of Biscayne Bay. The 10,000sft project was originally built
17 years ago and was purchased as a vacation home. Prior to the renovation the owners could not get past all the brown. He sails and they have a big extended family with 6 kids in between them. The clients wanted a comfortable and causal vibe where nothing is too precious. They wanted to be able to sit on anything in a bathing suit. KitchenLab interiors used lots of linen and indoor/outdoor fabrics to ensure durability. Much of the house is outside with a covered logia.
The design doctor ordered the 1st prescription for the house- retooling but not gutting. The clients wanted to be living and functioning in the home by November 1st with permits the construction began in August. The KitchenLab Interiors (KLI) team began design in May so it was a tight timeline! KLI phased the project and did a partial renovation on all guest baths. They waited to do the master bath until May. The home includes 7 bathrooms + the master. All existing plumbing fixtures were Waterworks so KLI kept those along with some tile but brought in Tabarka tile. The designers wanted to bring in vintage hacienda Spanish with a small European influence- the opposite of Miami modern. One of the ways they were able to accomplish this was with terracotta flooring that has patina. KLI set out to create a boutique hotel where each bath is similar but different. Every detail was designed with the guest in mind- they even designed a place for suitcases.
 LG Kramer Flooring
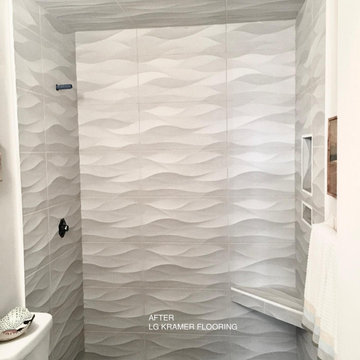
The LG Kramer Flooring team loved helping this husband and wife in Sarasota make their guest bathroom dreams come true!
Their goals was to create bigger and brighter vibes for their guests. ? Did we nail it?
Tile Size: 12x24
Timeline:
First contact Sept 24th
Showroom appointment-> Sept 28th
On-site Measure -> Oct 8th
Approval & deposit -> Oct. 20th
Materials Arrival —> Nov 1st
Demo -> November 9th
Plumber -> November 10
Prep & water proofing -> November 11th
Inspection -> November 13th
Installation -> November 14th
Bathroom completed November 17th
Cost of entire project (Materials, installation, permit/inspection and plumber) : $6,610*
Gianna
LGKramerFlooring.com
941-587-3804
*This is the actual price of this project. Keep in mind that pricing can change based on Material Tariffs, plumber selection, ect. 

 User
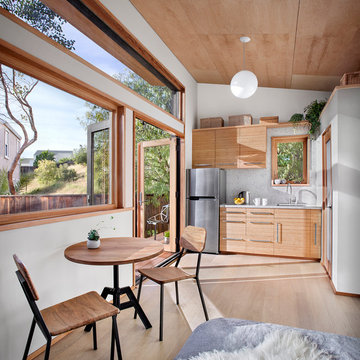
UserThis 264 square foot prefab home was packaged and brought to the client’s property as just 64 flatpacked components, and assembled from start to finish in six weeks.
AVAVA believes that beautiful design and a commitment to sustainability can work together with the efficiency of prefab to deliver the highest quality housing that the average citizen can afford. This project is intended as a future retirement retreat for a professional couple currently living in San Francisco. It was permitted as a residential secondary dwelling unit according to the planning code in the city of Livermore.
Named Britespace, our prefab models feature a 12’x16’ window wall, and a 14’ ceiling that fills the home with natural light. The interior can be fitted with a full kitchen or simple counter and wetbar, and a full or half bath – or left open for office or guest bedroom use. The Britespace is available in 264, 352, and 480 square foot sizes, and comes in a limited number of design options for interior and exterior finishes.
AVAVA Systems is a full-service prefab flatpack home provider specializing in Accessory Dwelling Unit (ADU) products, and delivering projects from planning and permitting through construction.

Sponsored
Sunbury, OH

J.Holderby - Renovations
Franklin County's Leading General Contractors - 2X Best of Houzz!
 KitchenLab Interiors

Coconut Grove is Southwest of Miami beach near coral gables and south of downtown. It’s a very lush and charming neighborhood. It’s one of the oldest neighborhoods and is protected historically. It hugs the shoreline of Biscayne Bay. The 10,000sft project was originally built
17 years ago and was purchased as a vacation home. Prior to the renovation the owners could not get past all the brown. He sails and they have a big extended family with 6 kids in between them. The clients wanted a comfortable and causal vibe where nothing is too precious. They wanted to be able to sit on anything in a bathing suit. KitchenLab interiors used lots of linen and indoor/outdoor fabrics to ensure durability. Much of the house is outside with a covered logia.
The design doctor ordered the 1st prescription for the house- retooling but not gutting. The clients wanted to be living and functioning in the home by November 1st with permits the construction began in August. The KitchenLab Interiors (KLI) team began design in May so it was a tight timeline! KLI phased the project and did a partial renovation on all guest baths. They waited to do the master bath until May. The home includes 7 bathrooms + the master. All existing plumbing fixtures were Waterworks so KLI kept those along with some tile but brought in Tabarka tile. The designers wanted to bring in vintage hacienda Spanish with a small European influence- the opposite of Miami modern. One of the ways they were able to accomplish this was with terracotta flooring that has patina. KLI set out to create a boutique hotel where each bath is similar but different. Every detail was designed with the guest in mind- they even designed a place for suitcases.
 Terrain
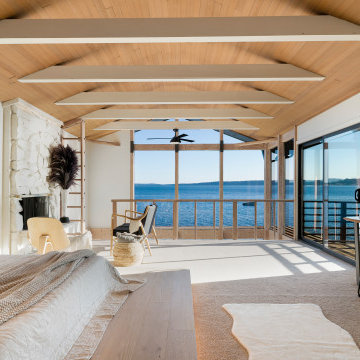
Terrain's Estate Butler division took on this project beginning with design, permitting and engineering through to final completion in less than 7 months. Designed after a boutique organic luxury hotel, this waterfront home provides a lifestyle of its own. Over 80’ of sandy beach, stair access, boat buoy & full SW waterfront exposure. A full backyard renovation boasts of outdoor tropical hot/cold shower, spa, outdoor fireplace & patio/deck niches. The interior was demoed down to the stud framework and features custom beach-inspired details as well as 4 bedrooms , 4 bathrooms, 2 kitchens, elevator & attached studio for guests.
 Vani Bahl │Bhooma Homes | Permit-to-Key
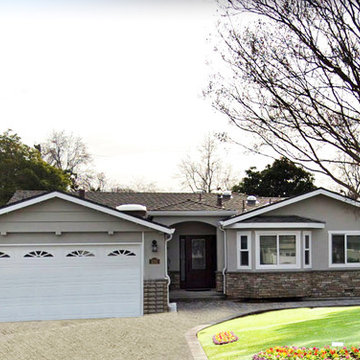
This 2550 sft project comprised of complete remodel and a 650sft addition to the existing home. As soon as you step into the Porch, walk through the Foyer, you are welcomed into a large Living and Family Room which opens into the backyard, perfect for large get-together and party.
The Master BedRoom also opens into the backyard and has a charming bay window to sit and enjoy the tranquil and the landscape. Kids Rooms are spacious, perfect for their study and play time, sporting a Jack and Jill large bathroom. The Guest Bed Room enjoys the views and the trees in the front court through its own bay window. Spatially luxurious and charming, this home in Sunnyvale!
18