
Search results for "Permitted" in Home Design Ideas

 Highland Builders LLC
Powder room with glam geometric wallpaper complimented with a vessel sink rustic vanity with riveted hardware. Counter top is quartz Viatera - Truffle. Mirror framed wall mirror.
Ryan Hainey
 EZDimensions - Home Renovation Design to Permits
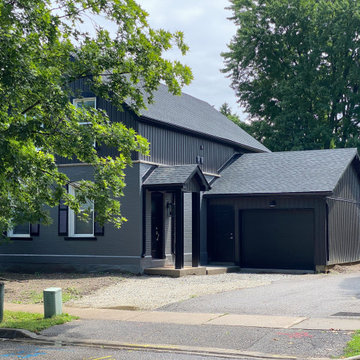
Fresh look, cleared front yard overgrowth. Converted porch to entry portico and added 1 car+ garage. Extended the length of the building footprint to add master suite and family room space.
 MIKEL LARRINAGA Arquitectura Interior & Decoración
Montse Garriga (Nuevo Estilo)
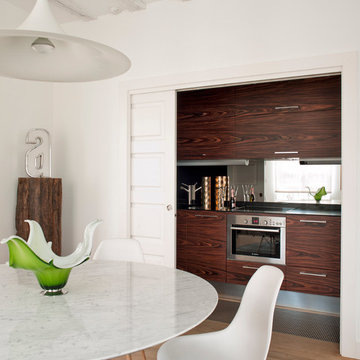
Home design - small contemporary single-wall medium tone wood floor home design idea in Bilbao with flat-panel cabinets, dark wood cabinets, mirror backsplash, stainless steel appliances, stainless steel countertops and no island
Home design - small contemporary single-wall medium tone wood floor home design idea in Bilbao with flat-panel cabinets, dark wood cabinets, mirror backsplash, stainless steel appliances, stainless steel countertops and no island
Find the right local pro for your project

 Jordan Iverson Signature Homes
Outdoor patio with gas fireplace that lives right off the kitchen. Perfect for hosting or being outside privately, as it's secluded from neighbors. Wood floors, cement walls with a cover.

 JTA Design - planning- permits -drafting
Family room - large contemporary open concept carpeted family room idea in Calgary with a bar, gray walls and no fireplace
 JTA Design - planning- permits -drafting
Mid-sized trendy gray three-story stucco flat roof photo in Calgary

 Shiffler Builders Inc
Inspiration for a mid-sized craftsman backyard stone patio remodel in Chicago with a pergola

Sponsored
Delaware, OH

Buckeye Basements, Inc.
Central Ohio's Basement Finishing ExpertsBest Of Houzz '13-'21
 JTA Design - planning- permits -drafting
Mid-sized contemporary gray three-story stucco flat roof idea in Calgary

 Inspired Closets by Organized Spaces
Inspiration for a large contemporary gender-neutral dark wood floor and brown floor dressing room remodel in Seattle with raised-panel cabinets and white cabinets

 Houston Plans & Permits, LLC
Har.com
Example of a mid-sized arts and crafts dark wood floor and brown floor laundry room design in Houston with an undermount sink, shaker cabinets, white cabinets, quartzite countertops, gray walls and white countertops
Example of a mid-sized arts and crafts dark wood floor and brown floor laundry room design in Houston with an undermount sink, shaker cabinets, white cabinets, quartzite countertops, gray walls and white countertops
 Houston Plans & Permits, LLC
har.com
Bedroom - mid-sized craftsman master dark wood floor and brown floor bedroom idea in Houston with gray walls and no fireplace
Bedroom - mid-sized craftsman master dark wood floor and brown floor bedroom idea in Houston with gray walls and no fireplace
 NH - Next-Gen Design & Permits
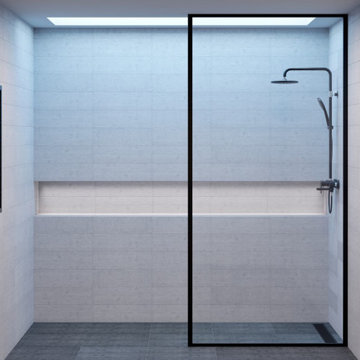
Example of a mid-sized trendy master gray tile and porcelain tile porcelain tile, black floor and double-sink doorless shower design in Los Angeles with open cabinets, white cabinets, a one-piece toilet, gray walls, a wall-mount sink, granite countertops, black countertops, a niche and a floating vanity
 Houston Plans & Permits, LLC
har.com
Inspiration for a mid-sized craftsman open concept dark wood floor and brown floor living room remodel in Houston with gray walls, no fireplace and a wall-mounted tv
Inspiration for a mid-sized craftsman open concept dark wood floor and brown floor living room remodel in Houston with gray walls, no fireplace and a wall-mounted tv
 Houston Plans & Permits, LLC
har.com
Inspiration for a mid-sized craftsman dark wood floor and brown floor kitchen/dining room combo remodel in Houston with gray walls and no fireplace
Inspiration for a mid-sized craftsman dark wood floor and brown floor kitchen/dining room combo remodel in Houston with gray walls and no fireplace
 Houston Plans & Permits, LLC
har.com
Inspiration for a mid-sized craftsman dark wood floor and brown floor kitchen/dining room combo remodel in Houston with gray walls and no fireplace
Inspiration for a mid-sized craftsman dark wood floor and brown floor kitchen/dining room combo remodel in Houston with gray walls and no fireplace
 Houston Plans & Permits, LLC
har.com
Mid-sized arts and crafts master dark wood floor and brown floor bedroom photo in Houston with gray walls and no fireplace
Mid-sized arts and crafts master dark wood floor and brown floor bedroom photo in Houston with gray walls and no fireplace
 JTA Design - planning- permits -drafting
Eat-in kitchen - contemporary l-shaped light wood floor eat-in kitchen idea in Calgary with an undermount sink, flat-panel cabinets, gray cabinets, gray backsplash, paneled appliances, an island and gray countertops
 JTA Design - planning- permits -drafting
Example of a small single-wall concrete floor, gray floor and vaulted ceiling enclosed kitchen design in Calgary with a drop-in sink, flat-panel cabinets, white cabinets, quartz countertops, yellow backsplash, granite backsplash, colored appliances, two islands and gray countertops
 Houston Plans & Permits, LLC
Har.com
Mid-sized arts and crafts dark wood floor and brown floor single front door photo in Houston with gray walls and a glass front door
Mid-sized arts and crafts dark wood floor and brown floor single front door photo in Houston with gray walls and a glass front door
 JTA Design - planning- permits -drafting
Mid-sized trendy single-wall ceramic tile dedicated laundry room photo in Calgary with an undermount sink, flat-panel cabinets, dark wood cabinets, solid surface countertops, white walls and a side-by-side washer/dryer
214