
Search results for "Permitted" in Home Design Ideas

 JTA Design - planning- permits -drafting
Inspiration for a mid-sized contemporary master beige tile, gray tile and ceramic tile ceramic tile alcove shower remodel in Calgary with flat-panel cabinets, white cabinets, a one-piece toilet, gray walls, an undermount sink and solid surface countertops

 Houston Plans & Permits, LLC
Har.com
Mid-sized craftsman white two-story wood house exterior idea in Houston with a shingle roof
Mid-sized craftsman white two-story wood house exterior idea in Houston with a shingle roof
 Houston Plans & Permits, LLC
Har.com
Mid-sized craftsman white two-story wood house exterior idea in Houston with a shingle roof
Mid-sized craftsman white two-story wood house exterior idea in Houston with a shingle roof
Find the right local pro for your project

 Alexander Otis collection Llc.
Example of a large trendy galley porcelain tile and white floor eat-in kitchen design in Dallas with flat-panel cabinets, dark wood cabinets, marble countertops, blue backsplash, matchstick tile backsplash, a peninsula, an undermount sink and stainless steel appliances
 Houston Plans & Permits, LLC
har.com
Mid-sized arts and crafts dark wood floor and brown floor foyer photo in Houston with gray walls and a light wood front door
Mid-sized arts and crafts dark wood floor and brown floor foyer photo in Houston with gray walls and a light wood front door
 Houston Plans & Permits, LLC
Har.com
Example of a mid-sized arts and crafts freestanding desk dark wood floor and brown floor home office design in Houston with gray walls and no fireplace
Example of a mid-sized arts and crafts freestanding desk dark wood floor and brown floor home office design in Houston with gray walls and no fireplace

 Koo de Kir
Photo credit: Nat Rea Photography
Styling: Kara Butterfield
Trendy concrete floor dining room photo in Boston
Trendy concrete floor dining room photo in Boston

Sponsored
Delaware, OH

Buckeye Basements, Inc.
Central Ohio's Basement Finishing ExpertsBest Of Houzz '13-'21
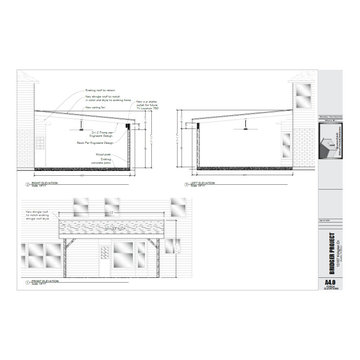

 Houston Plans & Permits, LLC
Inspiration for a small timeless beige one-story mixed siding house exterior remodel in Houston with a hip roof and a shingle roof

 Living Stone Design + Build
Professional-grade garage featuring industrial design elements with sophisticated storage solutions and premium finishes. The space combines functional workshop features with modern amenities, showcasing durable flooring, high-capacity lighting, and custom storage systems designed for automotive and workshop equipment.
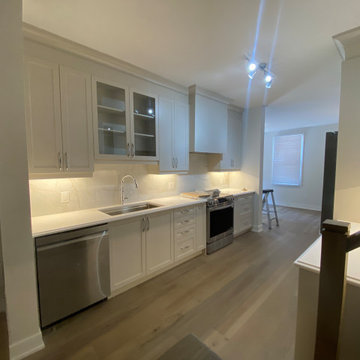
 EZDimensions - Home Renovation Design to Permits
Ancient kitchen rear addition removed and added modern walk through galley kitchen between front living room and rear addition family room.
Inspiration for an eclectic galley laminate floor and brown floor kitchen remodel with an undermount sink, recessed-panel cabinets, white cabinets, quartz countertops, white backsplash, quartz backsplash, stainless steel appliances and white countertops
Inspiration for an eclectic galley laminate floor and brown floor kitchen remodel with an undermount sink, recessed-panel cabinets, white cabinets, quartz countertops, white backsplash, quartz backsplash, stainless steel appliances and white countertops
 Houston Plans & Permits, LLC
har.com
Inspiration for a small craftsman single-wall home bar remodel in Houston with no sink, recessed-panel cabinets, white cabinets, quartzite countertops, white backsplash, subway tile backsplash and white countertops
Inspiration for a small craftsman single-wall home bar remodel in Houston with no sink, recessed-panel cabinets, white cabinets, quartzite countertops, white backsplash, subway tile backsplash and white countertops
 Houston Plans & Permits, LLC
Bathroom - small transitional master bathroom idea in Houston with shaker cabinets, white cabinets, gray walls, an undermount sink, quartz countertops and white countertops
 Houston Plans & Permits, LLC
Har.com
Mid-sized craftsman white two-story wood house exterior idea in Houston with a shingle roof
Mid-sized craftsman white two-story wood house exterior idea in Houston with a shingle roof
 Houston Plans & Permits, LLC
Har.com
Inspiration for a mid-sized craftsman wooden u-shaped metal railing staircase remodel in Houston with painted risers
Inspiration for a mid-sized craftsman wooden u-shaped metal railing staircase remodel in Houston with painted risers
 Houston Plans & Permits, LLC
Example of a mid-sized transitional formal and open concept gray floor living room design in Houston with gray walls
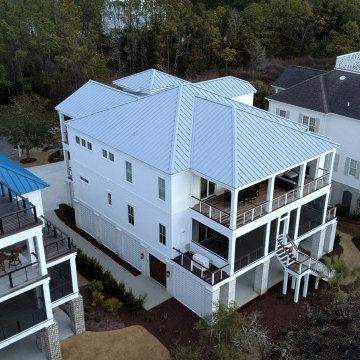


 Regan Baker Design Inc.
Stylish brewery owners with airline miles that match George Clooney’s decided to hire Regan Baker Design to transform their beloved Duboce Park second home into an organic modern oasis reflecting their modern aesthetic and sustainable, green conscience lifestyle. From hops to floors, we worked extensively with our design savvy clients to provide a new footprint for their kitchen, dining and living room area, redesigned three bathrooms, reconfigured and designed the master suite, and replaced an existing spiral staircase with a new modern, steel staircase. We collaborated with an architect to expedite the permit process, as well as hired a structural engineer to help with the new loads from removing the stairs and load bearing walls in the kitchen and Master bedroom. We also used LED light fixtures, FSC certified cabinetry and low VOC paint finishes.
Regan Baker Design was responsible for the overall schematics, design development, construction documentation, construction administration, as well as the selection and procurement of all fixtures, cabinets, equipment, furniture,and accessories.
Key Contributors: Green Home Construction; Photography: Sarah Hebenstreit / Modern Kids Co.


 Houston Plans & Permits, LLC
Kitchen/dining room combo - mid-sized transitional gray floor kitchen/dining room combo idea in Houston with gray walls and no fireplace
217