
Search results for "Permitted" in Home Design Ideas

 JTA Design - planning- permits -drafting
Inspiration for a contemporary white two-story wood house exterior remodel in Calgary with a shed roof and a shingle roof

 HDR Remodeling Inc.
The kitchen includes cabinets by Columbia in two different colors. The cabinets are maple with a furniture finish. Some of the upper cabinets were finished out with clear glass. The custom granite countertops installed by Bay Works unify the space with an eat-in area and dramatic lighting completes this lovely remodel. The Zephyr Venezia exhaust fan adds a nice finishing touch.
Treve Johnson Photography
HDR Remodeling Inc. specializes in classic East Bay homes. Whole-house remodels, kitchen and bathroom remodeling, garage and basement conversions are our specialties. Our start-to-finish process -- from design concept to permit-ready plans to production -- will guide you along the way to make sure your project is completed on time and on budget and take the uncertainty and stress out of remodeling your home. Our philosophy -- and passion -- is to help our clients make their remodeling dreams come true.

 User
As long as weather permits, there is no greater pleasure on Earth than an outdoor shower.
Photo: Christopher Stark
Mid-sized elegant two-story beige outdoor patio shower photo in San Francisco with a shingle roof and no cover
Mid-sized elegant two-story beige outdoor patio shower photo in San Francisco with a shingle roof and no cover
Find the right local pro for your project

 Spacecrafting / Architectural Photography
Builder: John Kraemer & Sons, Inc. - Architect: Charlie & Co. Design, Ltd. - Interior Design: Martha O’Hara Interiors - Photo: Spacecrafting Photography

 Fougeron Architecture FAIA
Inspiration for a large contemporary medium tone wood floor and brown floor bedroom remodel in San Francisco with gray walls
 JTA Design - planning- permits -drafting
Inspiration for a small contemporary single-wall ceramic tile wet bar remodel in Calgary with an undermount sink, shaker cabinets, white cabinets, granite countertops, gray backsplash and subway tile backsplash
 JTA Design - planning- permits -drafting
Bedroom - mid-sized transitional master carpeted and gray floor bedroom idea in Calgary with gray walls, a two-sided fireplace and a stone fireplace

Sponsored
Delaware, OH

Buckeye Basements, Inc.
Central Ohio's Basement Finishing ExpertsBest Of Houzz '13-'21


 NH - Next-Gen Design & Permits
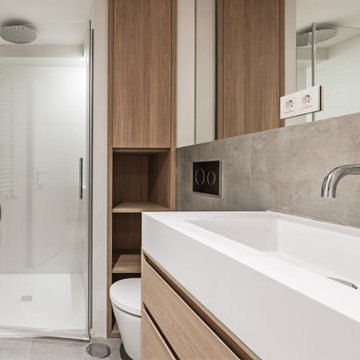
Example of a mid-sized trendy master white tile and porcelain tile porcelain tile, gray floor, single-sink, tray ceiling and wood wall alcove shower design in Los Angeles with raised-panel cabinets, light wood cabinets, a one-piece toilet, white walls, an integrated sink, a hinged shower door, white countertops and a built-in vanity
 JTA Design - planning- permits -drafting
Eat-in kitchen - contemporary single-wall medium tone wood floor and brown floor eat-in kitchen idea in Calgary with a double-bowl sink, flat-panel cabinets, medium tone wood cabinets, gray backsplash, stainless steel appliances, an island and white countertops

 Dan Nelson, Designs Northwest Architects
Photography by Lucas Henning.
Garage - craftsman garage idea in Seattle
Garage - craftsman garage idea in Seattle
 JTA Design - planning- permits -drafting
Living room - mid-sized contemporary open concept light wood floor living room idea in Calgary with gray walls, a ribbon fireplace and a tile fireplace

 Houston Plans & Permits, LLC
Har.com
Mid-sized arts and crafts freestanding desk dark wood floor and brown floor dining room photo in Houston with gray walls and no fireplace
Mid-sized arts and crafts freestanding desk dark wood floor and brown floor dining room photo in Houston with gray walls and no fireplace

 Cutting Edge Pavers
Patio kitchen - mid-sized traditional backyard concrete paver patio kitchen idea with a roof extension


 Klopf Architecture
, Arterra Landscape Architects, and Flegels Construction updated a classic Eichler open, indoor-outdoor home. Expanding on the original walls of glass and connection to nature that is common in mid-century modern homes. The completely openable walls allow the homeowners to truly open up the living space of the house, transforming it into an open air pavilion, extending the living area outdoors to the private side yards, and taking maximum advantage of indoor-outdoor living opportunities. Taking the concept of borrowed landscape from traditional Japanese architecture, the fountain, concrete bench wall, and natural landscaping bound the indoor-outdoor space. The Truly Open Eichler is a remodeled single-family house in Palo Alto. This 1,712 square foot, 3 bedroom, 2.5 bathroom is located in the heart of the Silicon Valley.
Klopf Architecture Project Team: John Klopf, AIA, Geoff Campen, and Angela Todorova
Landscape Architect: Arterra Landscape Architects
Structural Engineer: Brian Dotson Consulting Engineers
Contractor: Flegels Construction
Photography ©2014 Mariko Reed
Location: Palo Alto, CA
Year completed: 2014
 User
Inspiration for a mid-sized timeless backyard concrete patio kitchen remodel in San Francisco with a pergola
 Houston Plans & Permits, LLC
har.com
Inspiration for a mid-sized craftsman master dark wood floor and brown floor bedroom remodel in Houston with gray walls and no fireplace
Inspiration for a mid-sized craftsman master dark wood floor and brown floor bedroom remodel in Houston with gray walls and no fireplace
 JTA Design - planning- permits -drafting
Builder: Homes by Sorensen
Mid-sized transitional l-shaped light wood floor eat-in kitchen photo in Calgary with a double-bowl sink, beaded inset cabinets, gray cabinets, quartzite countertops, gray backsplash, ceramic backsplash, stainless steel appliances and an island
Mid-sized transitional l-shaped light wood floor eat-in kitchen photo in Calgary with a double-bowl sink, beaded inset cabinets, gray cabinets, quartzite countertops, gray backsplash, ceramic backsplash, stainless steel appliances and an island
 Houston Plans & Permits, LLC
Har.com
Mid-sized arts and crafts white two-story wood house exterior photo in Houston with a shingle roof
Mid-sized arts and crafts white two-story wood house exterior photo in Houston with a shingle roof
215