
Search results for "Persian" in Home Design Ideas

 Imbue Design
Kitchen/dining room combo - mid-sized contemporary concrete floor kitchen/dining room combo idea in Salt Lake City with flat-panel cabinets, dark wood cabinets, quartz countertops, white backsplash, stainless steel appliances, an island, white walls and no fireplace
Kitchen/dining room combo - mid-sized contemporary concrete floor kitchen/dining room combo idea in Salt Lake City with flat-panel cabinets, dark wood cabinets, quartz countertops, white backsplash, stainless steel appliances, an island, white walls and no fireplace

 Zelaya Properties LLC
We used: Custom cherry cabinetry in Arts & Crafts Shaker style by Kabinart in Boulder and Espresso stains. Liberty Hardware Venetian bronze 1-1/2" cabinet knobs. KitchenAid Architect II Series 22 CF counter-depth French door refrigerator. KitchenAid Architect Series II 27" convection single wall oven. KitchenAid 36" 6-burner dual fuel freestanding commercial-style range. KitchenAid Architect II Series 24" dishwasher. Sharp Insight Pro Series 24" built-in microwave drawer (Model #KB6524PS). Crystorama Solaris 12" wide pendant lights in English bronze. Granite countertops in Brown Fantasy. 3"x6" polished marble backsplash.
Paint colors:
Walls: Glidden Silver Cloud 30YY 63/024
Ceilings/Trims/Doors: Glidden Swan White GLC23
Robert B. Narod Photography

Find the right local pro for your project

 Fuse Flooring
A swoon-worthy dressing room with just the right amount of storage.
Inspiration for a huge transitional gender-neutral light wood floor dressing room remodel in Toronto with light wood cabinets
Inspiration for a huge transitional gender-neutral light wood floor dressing room remodel in Toronto with light wood cabinets

 designstiles
a vintage settee was updated with a punchy graphic fabric to tie in with area rug and offset window treatments.
photo credit: Sabra Lattos
Inspiration for a bedroom and mid-sized eclectic girl medium tone wood floor kids' bedroom remodel in Los Angeles with blue walls
Inspiration for a bedroom and mid-sized eclectic girl medium tone wood floor kids' bedroom remodel in Los Angeles with blue walls


 12/12 Architects & Planners
This 6,000sf luxurious custom new construction 5-bedroom, 4-bath home combines elements of open-concept design with traditional, formal spaces, as well. Tall windows, large openings to the back yard, and clear views from room to room are abundant throughout. The 2-story entry boasts a gently curving stair, and a full view through openings to the glass-clad family room. The back stair is continuous from the basement to the finished 3rd floor / attic recreation room.
The interior is finished with the finest materials and detailing, with crown molding, coffered, tray and barrel vault ceilings, chair rail, arched openings, rounded corners, built-in niches and coves, wide halls, and 12' first floor ceilings with 10' second floor ceilings.
It sits at the end of a cul-de-sac in a wooded neighborhood, surrounded by old growth trees. The homeowners, who hail from Texas, believe that bigger is better, and this house was built to match their dreams. The brick - with stone and cast concrete accent elements - runs the full 3-stories of the home, on all sides. A paver driveway and covered patio are included, along with paver retaining wall carved into the hill, creating a secluded back yard play space for their young children.
Project photography by Kmieick Imagery.


 Robert Brown Interior Design
Dining room in a mountain house designed by Robert Brown in Steamboat Springs, Colorado.
Mountain style dark wood floor dining room photo in Denver with beige walls
Mountain style dark wood floor dining room photo in Denver with beige walls

 Upland Development, Inc.
Inspiration for a mid-sized timeless medium tone wood floor and brown floor home office library remodel in Salt Lake City with brown walls and no fireplace

 Shaw Floors
Ellison Maple in Cannonade by Anderson Hardwood Floors. Ellison exhibits a transitional aesthetic and a masterful composition full of depth and color that transcends timeless beauty. Our exclusive antiquing process emulates the unique complexity of an authentic timeworn surface. The smooth and imperfect surface texture and multi-colored staining process captures a visual tapestry within movement and dimension.


 Julia Chasman Design
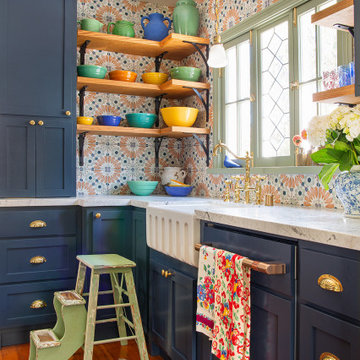
Vintage Tub & Bath supplied the farmhouse sink and brass bridge faucet. The window was recreated from vintage sashes found at Pasadena Architectural Salvage, which also supplied the brass cabinet hardware. Cabinets by Fernando's Building Materials in Cypress Park area of Los Angeles. Custom stain finish in Charcoal Blue.


 w.b. builders
Seth Hannula
Inspiration for a transitional bedroom remodel in Minneapolis with multicolored walls
Inspiration for a transitional bedroom remodel in Minneapolis with multicolored walls

 Montare Builders
Example of a large tuscan dark wood floor enclosed dining room design in Denver with green walls and no fireplace

 Eljin Construction of NY
Dan Levin - Photo Credit
Coty Sidnam - SPG Architects
Example of a trendy living room design in New York with beige walls
Example of a trendy living room design in New York with beige walls


 Palace Rug Gallery
Tribal Rugs; Whether the look you are after is Southwestern , Lodge or casual with character the Gabeh and Tribal collection will make a statement. Using our premium New Zealand wool in updated color pallets we have created rugs that are truly timeless. #rug#palaceruggallerybellevueseattle #seattledesigner #Seattle #Bellevue #arearugs #gabehrugs #rugsseattle #rugsbellevue
42