
Search results for "Persian" in Home Design Ideas


 Hays + Ewing Design Studio
Inspiration for a large contemporary freestanding desk gray floor and concrete floor home office remodel with red walls
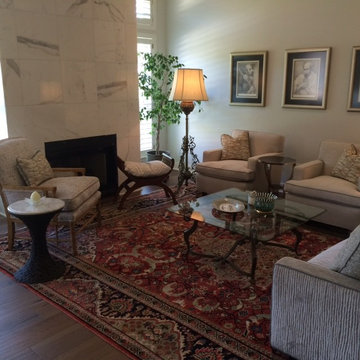
 Derrick Dodge Interior Design
fireplace was simplified and covered with grey and white marble,
furniture restyled to more contemporary lines, wood feet changed to chrome.
Antique Persian rug became focus of room
Find the right local pro for your project

 Hariri & Hariri Architecture
Trendy formal and open concept beige floor living room photo in New York with white walls, a ribbon fireplace and a stone fireplace


 Kuzu Rug
Example of a mid-sized transitional enclosed and formal light wood floor and brown floor living room design with beige walls, no fireplace and no tv

 Alison Giese Interiors
Photo by Robert Radifera
Inspiration for a small eclectic enclosed light wood floor family room remodel in Austin with blue walls, a standard fireplace, a wood fireplace surround and a wall-mounted tv
Inspiration for a small eclectic enclosed light wood floor family room remodel in Austin with blue walls, a standard fireplace, a wood fireplace surround and a wall-mounted tv
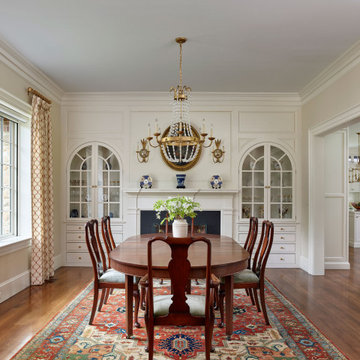
 Archer & Buchanan Architecture, Ltd.
Elegant traditional dining room with off-white walls, hardwood flooring, custom millwork including built-in cabinetry with glass-paned arched doors and crown molding


 Simply Home Decorating
The homeowners of this condo sought our assistance when downsizing from a large family home on Howe Sound to a small urban condo in Lower Lonsdale, North Vancouver. They asked us to incorporate many of their precious antiques and art pieces into the new design. Our challenges here were twofold; first, how to deal with the unconventional curved floor plan with vast South facing windows that provide a 180 degree view of downtown Vancouver, and second, how to successfully merge an eclectic collection of antique pieces into a modern setting. We began by updating most of their artwork with new matting and framing. We created a gallery effect by grouping like artwork together and displaying larger pieces on the sections of wall between the windows, lighting them with black wall sconces for a graphic effect. We re-upholstered their antique seating with more contemporary fabrics choices - a gray flannel on their Victorian fainting couch and a fun orange chenille animal print on their Louis style chairs. We selected black as an accent colour for many of the accessories as well as the dining room wall to give the space a sophisticated modern edge. The new pieces that we added, including the sofa, coffee table and dining light fixture are mid century inspired, bridging the gap between old and new. White walls and understated wallpaper provide the perfect backdrop for the colourful mix of antique pieces. Interior Design by Lori Steeves, Simply Home Decorating. Photos by Tracey Ayton Photography



 12/12 Architects & Planners
This 6,000sf luxurious custom new construction 5-bedroom, 4-bath home combines elements of open-concept design with traditional, formal spaces, as well. Tall windows, large openings to the back yard, and clear views from room to room are abundant throughout. The 2-story entry boasts a gently curving stair, and a full view through openings to the glass-clad family room. The back stair is continuous from the basement to the finished 3rd floor / attic recreation room.
The interior is finished with the finest materials and detailing, with crown molding, coffered, tray and barrel vault ceilings, chair rail, arched openings, rounded corners, built-in niches and coves, wide halls, and 12' first floor ceilings with 10' second floor ceilings.
It sits at the end of a cul-de-sac in a wooded neighborhood, surrounded by old growth trees. The homeowners, who hail from Texas, believe that bigger is better, and this house was built to match their dreams. The brick - with stone and cast concrete accent elements - runs the full 3-stories of the home, on all sides. A paver driveway and covered patio are included, along with paver retaining wall carved into the hill, creating a secluded back yard play space for their young children.
Project photography by Kmieick Imagery.

 RugKnots | Area Rugs
Dining room - large traditional open concept and formal light wood floor dining room idea in Baltimore with beige walls

 Esmaili Rugs and Antiques, Inc.
Interior Designer: Kelly Wearstler
Location: San Francisco Proper Hotel
Blue Antique Chinese Art Deco Rug by: Esmaili Rugs
Inspiration for an eclectic living room remodel in San Francisco
Inspiration for an eclectic living room remodel in San Francisco


 Chambers & Stark Design Studio Ltd.
Great room - scandinavian great room idea in Vancouver with black walls

90