
Search results for "Person input" in Home Design Ideas

 DANE AUSTIN INTERIOR DESIGN Boston & Cambridge
This design scheme blends femininity, sophistication, and the bling of Art Deco with earthy, natural accents. An amoeba-shaped rug breaks the linearity in the living room that’s furnished with a lady bug-red sleeper sofa with gold piping and another curvy sofa. These are juxtaposed with chairs that have a modern Danish flavor, and the side tables add an earthy touch. The dining area can be used as a work station as well and features an elliptical-shaped table with gold velvet upholstered chairs and bubble chandeliers. A velvet, aubergine headboard graces the bed in the master bedroom that’s painted in a subtle shade of silver. Abstract murals and vibrant photography complete the look. Photography by: Sean Litchfield
---
Project designed by Boston interior design studio Dane Austin Design. They serve Boston, Cambridge, Hingham, Cohasset, Newton, Weston, Lexington, Concord, Dover, Andover, Gloucester, as well as surrounding areas.
For more about Dane Austin Design, click here: https://daneaustindesign.com/
To learn more about this project, click here:
https://daneaustindesign.com/leather-district-loft

 Katie Denham Interiors
Inspiration for a mid-sized master stone slab and white tile marble floor and white floor doorless shower remodel in Sacramento with shaker cabinets, gray cabinets, white walls, an undermount sink, quartzite countertops and a hinged shower door

 FOUR POINT DESIGN BUILD INC
DESIGN BUILD REMODEL | Home Office Transformation | FOUR POINT DESIGN BUILD INC.
This space was once a child's bedroom and now doubles as a professional home photography post production office and a dressing room for graceful ballerinas!
This completely transformed 3,500+ sf family dream home sits atop the gorgeous hills of Calabasas, CA and celebrates the strategic and eclectic merging of contemporary and mid-century modern styles with the earthy touches of a world traveler!
AS SEEN IN Better Homes and Gardens | BEFORE & AFTER | 10 page feature and COVER | Spring 2016
To see more of this fantastic transformation, watch for the launch of our NEW website and blog THE FOUR POINT REPORT, where we celebrate this and other incredible design build journey! Launching September 2016.
Photography by Riley Jamison
#ballet #photography #remodel #LAinteriordesigner #builder #dreamproject #oneinamillion
Find the right local pro for your project

 YOUR PERFECT KITCHEN
Eat-in kitchen - small modern u-shaped light wood floor eat-in kitchen idea in Denver with an undermount sink, shaker cabinets, dark wood cabinets, quartz countertops, white backsplash, mosaic tile backsplash, stainless steel appliances and a peninsula

 Bloom Design LLC
This 2-person home office was re-purposed from a large storage closet. The client's home was well-sited, with a spacious and well maintained back yard. Curiously, this was the only first floor space that offered a good view of the expansive exterior. The family also needed a home study space. Presto! With some strong design input from Bloom Design all was accomplished in one stroke.

 Closets Plus
Wilhelm Photography
Large elegant gender-neutral carpeted and gray floor walk-in closet photo with open cabinets and white cabinets
Large elegant gender-neutral carpeted and gray floor walk-in closet photo with open cabinets and white cabinets

 Nar Design Group
This fun classic kitchen in Gold River features Columbia frameless cabinets in Sandy Hook grey. A green glass backsplash in a random matte and polished pattern complements the cabinets which are faced with both painted wood and frosted glass. The Silestone countertops in the Lyra finish have an ogee bullnose edge. The floors are finished in a rich brown porcelain tile of varying sizes that are made to resemble distressed wood.
Photo Credit: Nar Fine Carpentry, Inc

Sponsored
Delaware, OH

Buckeye Basements, Inc.
Central Ohio's Basement Finishing ExpertsBest Of Houzz '13-'21
 Anthony Jamieson Designs
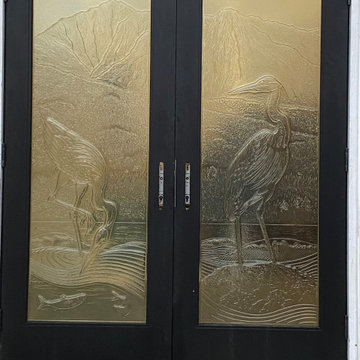
These two herons adorn an entry door set in Port Moody, British Columbia. One thing that sets us apart from a lot of our competitors is the custom nature of our work. This one of a kind piece belongs to our client and our client alone - we don't keep a warehouse of pieces.
This guarantees a personal and quickly sentimental piece of glass for your home that has your design input all along the way. Our clients give us the opportunity to push our design and creative ability every day, and we are so thankful for the experience.


 Highland Builders LLC
Powder room with glam geometric wallpaper complimented with a vessel sink rustic vanity with riveted hardware. Counter top is quartz Viatera - Truffle. Mirror framed wall mirror.
Ryan Hainey

 AA Design Firm
The double French doors really gives this room the grander and the light that it deserves. It creates so much more warmth to the room and personality too.

 Fidelity General Contractors Inc.
Mid-century modern white tile claw-foot bathtub photo in Los Angeles with a pedestal sink




 Concept Renovations, Inc.

The Luxurious Sherman Oaks Master Bathroom Transformation was designed to create a serene retreat that seamlessly combines elegance with functionality. The homeowners desired a space that was both relaxing and visually stunning, so we incorporated a spacious glass-enclosed shower, a freestanding tub, and a custom double vanity with marble countertops. The sleek, modern fixtures and the soft lighting fixtures bring warmth to the room, creating a spa-like atmosphere. We selected a neutral color palette that complements the wood-look tile flooring, providing a natural, calming vibe.
Throughout the project, we prioritized the homeowners' vision, ensuring their input was at the heart of every design choice, from the selection of tiles to the finishing hardware. Being local to Sherman Oaks, we sourced materials from nearby suppliers, enhancing both the quality and the community connection of this remodel. The final result is a luxurious master bathroom that has not only elevated the home’s overall aesthetic but has also become a personal sanctuary for the homeowners to enjoy every day.
 Concept Renovations, Inc.
The Luxurious Sherman Oaks Master Bathroom Transformation was designed to create a serene retreat that seamlessly combines elegance with functionality. The homeowners desired a space that was both relaxing and visually stunning, so we incorporated a spacious glass-enclosed shower, a freestanding tub, and a custom double vanity with marble countertops. The sleek, modern fixtures and the soft lighting fixtures bring warmth to the room, creating a spa-like atmosphere. We selected a neutral color palette that complements the wood-look tile flooring, providing a natural, calming vibe.
Throughout the project, we prioritized the homeowners' vision, ensuring their input was at the heart of every design choice, from the selection of tiles to the finishing hardware. Being local to Sherman Oaks, we sourced materials from nearby suppliers, enhancing both the quality and the community connection of this remodel. The final result is a luxurious master bathroom that has not only elevated the home’s overall aesthetic but has also become a personal sanctuary for the homeowners to enjoy every day.
 Concept Renovations, Inc.
The Luxurious Sherman Oaks Master Bathroom Transformation was designed to create a serene retreat that seamlessly combines elegance with functionality. The homeowners desired a space that was both relaxing and visually stunning, so we incorporated a spacious glass-enclosed shower, a freestanding tub, and a custom double vanity with marble countertops. The sleek, modern fixtures and the soft lighting fixtures bring warmth to the room, creating a spa-like atmosphere. We selected a neutral color palette that complements the wood-look tile flooring, providing a natural, calming vibe.
Throughout the project, we prioritized the homeowners' vision, ensuring their input was at the heart of every design choice, from the selection of tiles to the finishing hardware. Being local to Sherman Oaks, we sourced materials from nearby suppliers, enhancing both the quality and the community connection of this remodel. The final result is a luxurious master bathroom that has not only elevated the home’s overall aesthetic but has also become a personal sanctuary for the homeowners to enjoy every day.
 Concept Renovations, Inc.
The Luxurious Sherman Oaks Master Bathroom Transformation was designed to create a serene retreat that seamlessly combines elegance with functionality. The homeowners desired a space that was both relaxing and visually stunning, so we incorporated a spacious glass-enclosed shower, a freestanding tub, and a custom double vanity with marble countertops. The sleek, modern fixtures and the soft lighting fixtures bring warmth to the room, creating a spa-like atmosphere. We selected a neutral color palette that complements the wood-look tile flooring, providing a natural, calming vibe.
Throughout the project, we prioritized the homeowners' vision, ensuring their input was at the heart of every design choice, from the selection of tiles to the finishing hardware. Being local to Sherman Oaks, we sourced materials from nearby suppliers, enhancing both the quality and the community connection of this remodel. The final result is a luxurious master bathroom that has not only elevated the home’s overall aesthetic but has also become a personal sanctuary for the homeowners to enjoy every day.

 Garret Cord Werner Architects & Interior Designers
Photography by David O. Marlow
Inspiration for a huge contemporary l-shaped porcelain tile and gray floor open concept kitchen remodel in Seattle with an undermount sink, flat-panel cabinets, medium tone wood cabinets, granite countertops, white backsplash, glass tile backsplash, stainless steel appliances, an island and gray countertops
Inspiration for a huge contemporary l-shaped porcelain tile and gray floor open concept kitchen remodel in Seattle with an undermount sink, flat-panel cabinets, medium tone wood cabinets, granite countertops, white backsplash, glass tile backsplash, stainless steel appliances, an island and gray countertops
1