
Search results for "Person develop" in Home Design Ideas


 Birkholz Homes
A beautiful double island kitchen is perfect for entertaining with lots of cabinet space
Example of a trendy kitchen design in Edmonton with flat-panel cabinets, white cabinets, metallic backsplash, paneled appliances and two islands
Example of a trendy kitchen design in Edmonton with flat-panel cabinets, white cabinets, metallic backsplash, paneled appliances and two islands

 TVL Creative Ltd.
This master bathroom renovation transforms a builder-grade standard into a personalized retreat for our lovely Stapleton clients. Recognizing a need for change, our clients called on us to help develop a space that would capture their aesthetic loves and foster relaxation. Our design focused on establishing an airy and grounded feel by pairing various shades of white, natural wood, and dynamic textures. We replaced the existing ceramic floor tile with wood-look porcelain tile for a warm and inviting look throughout the space. We then paired this with a reclaimed apothecary vanity from Restoration Hardware. This vanity is coupled with a bright Caesarstone countertop and warm bronze faucets from Delta to create a strikingly handsome balance. The vanity mirrors are custom-sized and trimmed with a coordinating bronze frame. Elegant wall sconces dance between the dark vanity mirrors and bright white full height mirrors flanking the bathtub. The tub itself is an oversized freestanding bathtub paired with a tall bronze tub filler. We've created a feature wall with Tile Bar's Billowy Clouds ceramic tile floor to ceiling behind the tub. The wave-like movement of the tiles offers a dramatic texture in a pure white field. We removed the existing shower and extended its depth to create a large new shower. The walls are tiled with a large format high gloss white tile. The shower floor is tiled with marble circles in varying sizes that offer a playful aesthetic in an otherwise minimalist space. We love this pure, airy retreat and are thrilled that our clients get to enjoy it for many years to come!
Find the right local pro for your project

 User
I started this garden remodel in the 1970's. It has been both a work project and a personal pleasure to develop this summer property over the years.
Photo of a large farmhouse partial sun hillside stone formal garden in San Francisco for summer.
Photo of a large farmhouse partial sun hillside stone formal garden in San Francisco for summer.
 User
I started this garden remodel in the 1970's. It has been both a work project and a personal pleasure to develop this summer property over the years.
Photo of a large farmhouse partial sun hillside stone formal garden in San Francisco for summer.
Photo of a large farmhouse partial sun hillside stone formal garden in San Francisco for summer.

 Haas Development and Construction
NW Architectural Photography
Example of a large arts and crafts galley dark wood floor kitchen pantry design in Seattle with shaker cabinets, white cabinets, quartz countertops, white backsplash and an island
Example of a large arts and crafts galley dark wood floor kitchen pantry design in Seattle with shaker cabinets, white cabinets, quartz countertops, white backsplash and an island

 Cascade West Development
Inspired by the majesty of the Northern Lights and this family's everlasting love for Disney, this home plays host to enlighteningly open vistas and playful activity. Like its namesake, the beloved Sleeping Beauty, this home embodies family, fantasy and adventure in their truest form. Visions are seldom what they seem, but this home did begin 'Once Upon a Dream'. Welcome, to The Aurora.

Sponsored
Plain City, OH

The Creative Kitchen Company
Columbus Area Kitchen Remodeling and Refacing Professional
 User
I started this garden remodel in the 1970's. It has been both a work project and a personal pleasure to develop this summer property over the years.
Design ideas for a large farmhouse partial sun hillside stone formal garden in San Francisco for summer.
Design ideas for a large farmhouse partial sun hillside stone formal garden in San Francisco for summer.
 User
I started this garden remodel in the 1970's. It has been both a work project and a personal pleasure to develop this summer property over the years.
Photo of a large farmhouse partial sun hillside stone formal garden in San Francisco for summer.
Photo of a large farmhouse partial sun hillside stone formal garden in San Francisco for summer.

 Bradley Bayou
This is the exterior nighttime view of my groundbreaking new development in the Hollywood Hills. The breathtaking architecture and space are complemented by my use of floor-to-ceiling retractable glass walls and open-plan design. Every inch of this property was designed and hand-picked by me personally: from the waterfall infinity pool, luxurious furnishings, curated art collection, and one-of-a-kind finishes.

 Case Architects & Remodelers
Project Developer MJ Englert
https://www.houzz.com/pro/mjenglert/mj-englert-ckbr-udcp-case-design-remodeling-inc?lt=hl
Designer Alex Hubbard
https://www.houzz.com/pro/ahubbard77/alexandria-hubbard-case-design-remodeling-inc
Photography by Stacy Zarin Goldberg
 User
I started this garden remodel in the 1970's. It has been both a work project and a personal pleasure to develop this summer property over the years.
This is an example of a large farmhouse partial sun hillside stone formal garden in San Francisco for summer.
This is an example of a large farmhouse partial sun hillside stone formal garden in San Francisco for summer.
 User
I started this garden remodel in the 1970's. It has been both a work project and a personal pleasure to develop this summer property over the years.
Photo of a large farmhouse partial sun hillside stone formal garden in San Francisco for summer.
Photo of a large farmhouse partial sun hillside stone formal garden in San Francisco for summer.
Sponsored
Columbus, OH
We Design, Build and Renovate

CHC & Family Developments
Industry Leading General Contractors in Franklin County, Ohio
 Haas Development and Construction
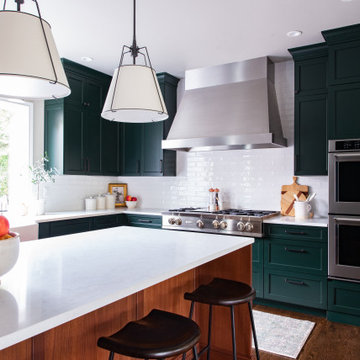
The kitchen blends deep emerald green cabinetry, a walnut island, and a white backsplash in a transitional Craftsman style. Historic touches include handcrafted details and oak floors, while modern upgrades feature quartz countertops, contemporary fixtures, and a stainless steel vent hood.

 Blackwater Valley Development, Inc.
Mid-sized elegant medium tone wood floor enclosed dining room photo in Chicago with brown walls





9