
Search results for "Personal computers" in Home Design Ideas
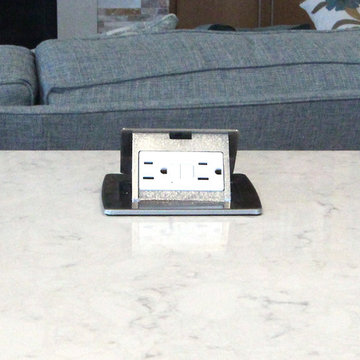
 Denise Quade Design
Mid-sized minimalist l-shaped medium tone wood floor and brown floor open concept kitchen photo with an undermount sink, flat-panel cabinets, light wood cabinets, quartz countertops, blue backsplash, glass sheet backsplash, stainless steel appliances, an island and white countertops
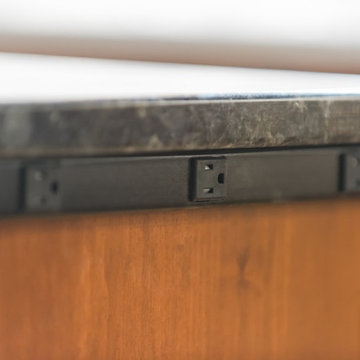
 Sand County Contracting, LLC
Inspiration for a large transitional l-shaped light wood floor eat-in kitchen remodel with an undermount sink, shaker cabinets, dark wood cabinets, quartz countertops, gray backsplash, matchstick tile backsplash, stainless steel appliances and an island
 User
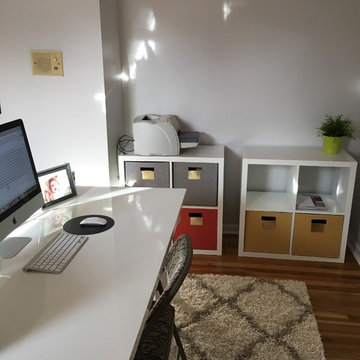
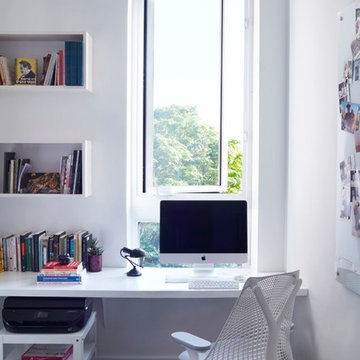
UserThis young professional moved into a new house and needed to quickly set up her home office.
Result: functional and inspirational.
Inspiration for a mid-sized timeless freestanding desk medium tone wood floor home office remodel in Cincinnati
Inspiration for a mid-sized timeless freestanding desk medium tone wood floor home office remodel in Cincinnati
Find the right local pro for your project
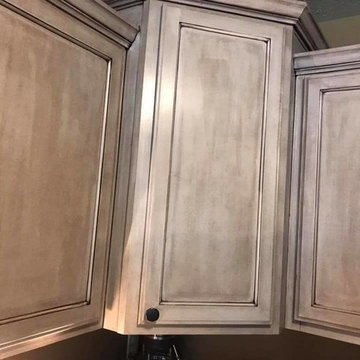
 Steven's Creek Crossing LLC
Inspiration for a mid-sized timeless u-shaped open concept kitchen remodel with a double-bowl sink, recessed-panel cabinets, brown cabinets, granite countertops, stainless steel appliances and a peninsula

 Peter B. Rice & Co

Magic Chef Beverage Center
MCWBC77DZC
Example of a mid-sized classic enclosed slate floor home theater design in Portland Maine with a wall-mounted tv
Example of a mid-sized classic enclosed slate floor home theater design in Portland Maine with a wall-mounted tv
 Pacific Coast Custom Design
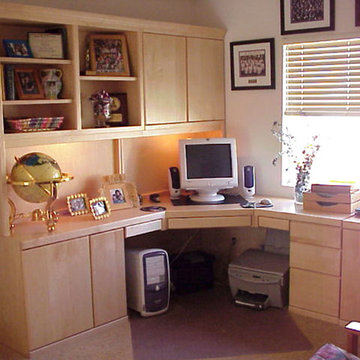
Contemporary simple natural maple custom home office.
Elegant home office photo in Orange County
Elegant home office photo in Orange County

Sponsored
Delaware, OH

Buckeye Basements, Inc.
Central Ohio's Basement Finishing ExpertsBest Of Houzz '13-'21





 camilleriparismode
camilleriparismode projects and design team were approached to rethink a previously unused double height room in a wonderful villa. the lower part of the room was planned as a sitting and dining area, the sub level above as a tv den and games room. as the occupants enjoy their time together as a family, as well as their shared love of books, a floor-to-ceiling library was an ideal way of using and linking the large volume. the large library covers one wall of the room spilling into the den area above. it is given a sense of movement by the differing sizes of the verticals and shelves, broken up by randomly placed closed cupboards. the floating marble fireplace at the base of the library unit helps achieve a feeling of lightness despite it being a complex structure, while offering a cosy atmosphere to the family area below. the split-level den is reached via a solid oak staircase, below which is a custom made wine room. the staircase is concealed from the dining area by a high wall, painted in a bold colour on which a collection of paintings is displayed.
photos by: brian grech



 SLABlite, Inc.
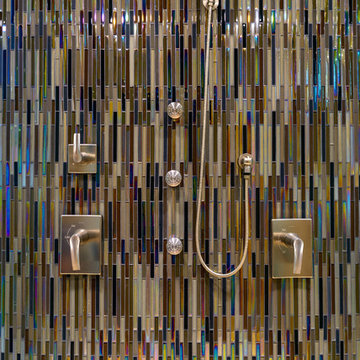
We are always asked if the SLABlite will support the weight of the slab. The slab rests right on top of the SLABlite.. TylerCo, Inc.
Inspiration for a contemporary home bar remodel in Orange County
Inspiration for a contemporary home bar remodel in Orange County
 The Organized Couple - Professional Organizers

Inspiration for a small timeless men's carpeted and beige floor reach-in closet remodel in Miami

 Savvy Interiors
Example of a mid-sized transitional 3/4 white tile and subway tile dark wood floor and brown floor alcove shower design in San Diego with shaker cabinets, blue cabinets, a two-piece toilet, white walls, an undermount sink, solid surface countertops and white countertops
 A Better Closet
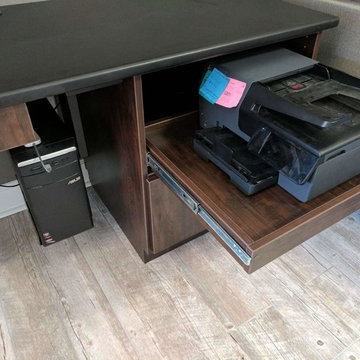
Mid-sized minimalist built-in desk light wood floor home office photo in Birmingham with gray walls

 VanAir Design
Example of a mid-sized minimalist light wood floor and beige floor hallway design in Vancouver with white walls

 Delpino Custom Homes
Photography by Colin Grey Voigt
Inspiration for a contemporary bathroom remodel in Charleston
Inspiration for a contemporary bathroom remodel in Charleston
 StoneTop Granite & Tile
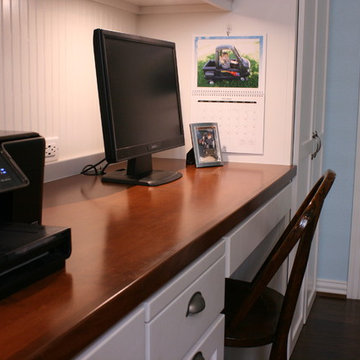
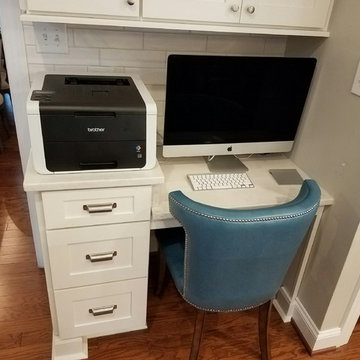
Desk area to the side of the kitchen covered with white quartz and a quartz riser
Example of a large trendy l-shaped dark wood floor eat-in kitchen design in Raleigh with a farmhouse sink, recessed-panel cabinets, white cabinets, quartz countertops, white backsplash, ceramic backsplash, stainless steel appliances and an island
Example of a large trendy l-shaped dark wood floor eat-in kitchen design in Raleigh with a farmhouse sink, recessed-panel cabinets, white cabinets, quartz countertops, white backsplash, ceramic backsplash, stainless steel appliances and an island


27