
Search results for "Personal development" in Home Design Ideas
 The Harmony Developer

Revel in the expansive openness of this tastefully transformed basement space. Its minimalistic design, uncluttered layout, and modern accents come together to offer a versatile haven, perfect for personalization in line with your desired purpose.
 AC Design & Development Corp.
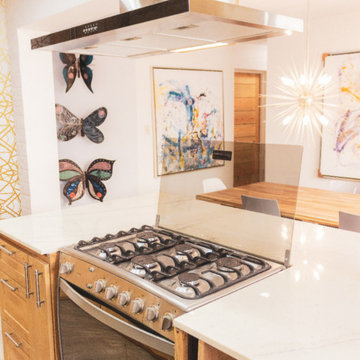
The kitchen is designed with waterfall style kitchen countertop using Quartz. The appliances on the countertop are stainless steel. The custom cabinet pull outs utilize the little space efficiently. Recessed LED lights are used. The Metal butterfly wall décor (designed by Socrates Marquez) and Abstract artwork (by Socrates Marquez) adds personality to the room.
 Thorndike Development
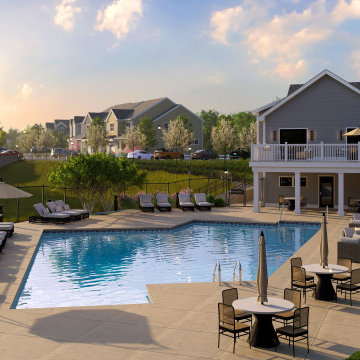
Resort-style pool, poolhouse, half-court basketball, and tot lot at Alden's Reach in Plymouth, MA — a multi-generational community of new construction townhomes and condominiums set against 75 acres of protected conservation land. Seven floor plans with one-floor living options, attached garages, and personalized finish selections with Thorndike's in-house interior designer. 3,500+ homes built since 1983. Sales center open daily 11–4.
Find the right local pro for your project
 Thorndike Development
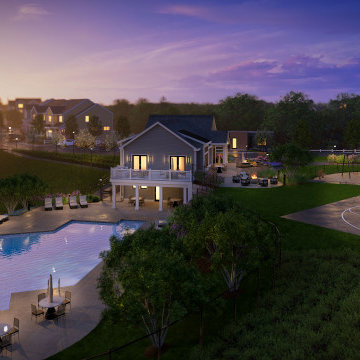
Resort-style pool, poolhouse, half-court basketball, and tot lot at Alden's Reach in Plymouth, MA — a multi-generational community of new construction townhomes and condominiums set against 75 acres of protected conservation land. Seven floor plans with one-floor living options, attached garages, and personalized finish selections with Thorndike's in-house interior designer. 3,500+ homes built since 1983. Sales center open daily 11–4.
 Harkins Development Co.
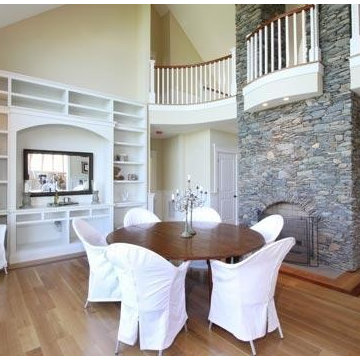
Enclosed dining room - mid-sized transitional medium tone wood floor and brown floor enclosed dining room idea in Providence with beige walls, a standard fireplace and a stone fireplace
 Harkins Development Co.
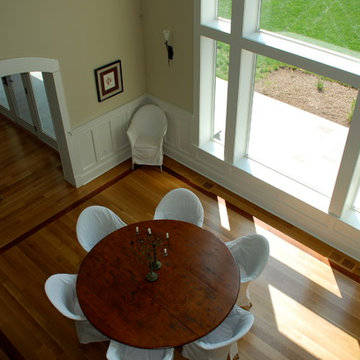
Inspiration for a mid-sized transitional medium tone wood floor and brown floor enclosed dining room remodel in Providence with beige walls, a standard fireplace and a stone fireplace
 G.B. Construction and Development, Inc.
Joanne Bechhoff
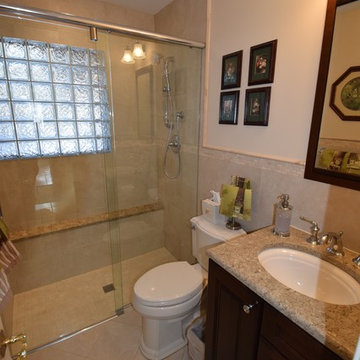
This was a complete bathroom makeover. The bathroom was completely gutted to the studs. The antiquated tub, sink and toilet were all removed. The dated pink tile, the sheetrock and window were also removed. All walls were inspected for damage, fresh insulation, new wiring, new rough plumbing, sheetrock and spackle were all installed. The finishing touches were then all selected. A new modern look with a very traditional feel was accomplished with neutral ceramic tile throughout, a beautiful new vanity and a matching recessed medicine chest, a contrasting granite countertop with an undercount sink, timeless polished chrome faucets, a more eco-friendly toilet, a coordinating light fixture and a light colored paint. A large glass block window was installed to give abundant light to the space while maintaining privacy.

Sponsored
Delaware, OH

Buckeye Basements, Inc.
Central Ohio's Basement Finishing ExpertsBest Of Houzz '13-'21
 JOE GINSBERG DESIGN
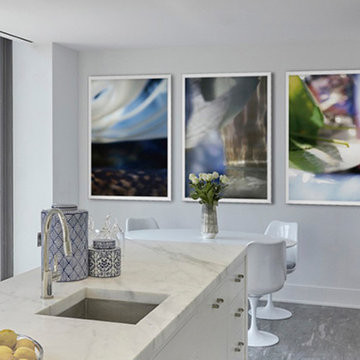
An expansive family duplex on the Upper East Side of Manhattan, expertly curated with an artist's eye, creating a luxurious, warm and harmonious, gallery-like environment.
A distinctive, hand-made, artisan interior, filled with custom architectural appointments; each feature crafted to reflect the individual personalities of the family.
Joe Ginsberg's vision was developed to provide a unique level of execution, while synchronizing the needs and goals of the client.

 Mobilify
iPad App Development
Ever since the launch of the first iPad in 2010, the device has taken the world by storm. An iPad app with profit enhancing features is the best way to increase productivity. Hiring an iPad app development company which offers customized app development for iPad, would be the best idea for business as well as personal use.
Why Choose Us?
Proficiency: we have a team of highly skilled and experienced workers who have the complete knowledge of iPad and are aware of what would suit the needs of the customer.
Cost Effective: we design iPad apps as per your budget and provide flexible payment options too.
On-time Results: we deliver results within the given time frame without any delay.
100% safety Guaranteed: We guarantee the complete safety of your data with us.
Analysis: we analyse the need of the customer and design the app accordingly after taking inputs on the same.
Innovative and Unique Features: we develop iPad apps with unique and innovative features to match the global standards.
Detailed knowledge: The team also has detailed knowledge of the pros and cons of the Apple software used in iPads like iOS SDK, programming tools like XCode IDE and interface builder, core audio, core animation, WebKit programming, core location framework etc.
Apps for various sections: we develop iPad apps for various sections of the society like shopping apps, food apps, education apps, fashion apps, social media apps, travel apps, book apps, lifestyle apps, real estate apps etc.
We have expertise and experience in application development and are proficient with all the modern day technologies to offer the best app experiences for Android, iPhone, iPad, Windows and Blackberry. We design applications to boost the profitability rate. www.mobilify.my

 Eurodale Developments Inc
The remodeling of the existing gym included update of finishes to more cleaning friendly, but also the addition of a Panasonic ERV fan for fresh air ventilation to ensure comfort and health for the persons using it, and to ensure surrounding rooms do not get affected in a negative way.

 Vetter Architects
River Homes
Civic, Pedestrian, and Personal Scale
Our urban design strategy to create a modern, traditional neighborhood centered around three distinct yet connected levels of scale – civic, pedestrian, and personal.
The civic connection with the city, the Milwaukee River and the adjacent Kilbourn Park was addressed via the main thoroughfare, street extensions and the River Walk. The relationship to pedestrian scale was achieved by fronting each building to its corresponding street or river edge. Utilizing elevated entries and main living levels provides a non-intimidating distinction between public and private. The open, loft-like qualities of each individual living unit, coupled with the historical context of the tract supports the personal scale of the design.
The Beerline “mini-block” – patterned after a typical city block - is configured to allow for each individual building to address its respective street or river edge while creating an internal alley or “auto court”. The river-facing units, each with four levels of living space, incorporate rooftop garden terraces which serve as natural, sunlit pavilions in an urban setting.
In an effort to integrate our typical urban neighborhood with the context of an industrial corridor, we relied upon thoughtful connections to materials such as brick, stucco, and fine woods, thus creating a feeling of refined elegance in balance with the “sculpture” of the historic warehouses across the Milwaukee River.
Urban Diversity
The Beerline River Homes provide a walkable connection to the city, the beautiful Milwaukee River, and the surrounding environs. The diversity of these custom homes is evident not only in the unique association of the units to the specific “edges” each one addresses, but also in the diverse range of pricing from the accessible to the high-end. This project has elevated a typically developer-driven market into a striking urban design product.
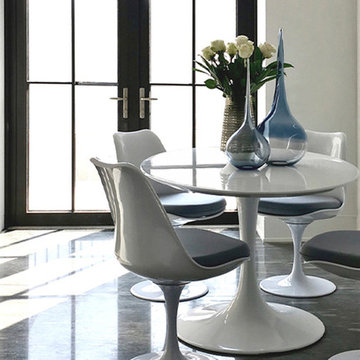 JOE GINSBERG DESIGN
An expansive family duplex on the Upper East Side of Manhattan, expertly curated with an artist's eye, creating a luxurious, warm and harmonious, gallery-like environment.
A distinctive, hand-made, artisan interior, filled with custom architectural appointments; each feature crafted to reflect the individual personalities of the family.
Joe Ginsberg's vision was developed to provide a unique level of execution, while synchronizing the needs and goals of the client.
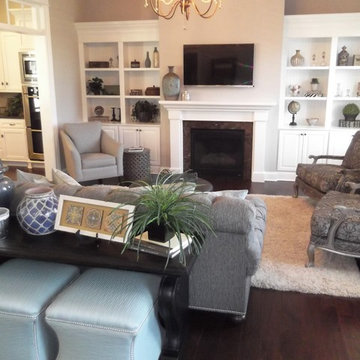
 Kathleen Hamlin for J&K Home Furnishings
As I moved into the Living Room I kept in mind that my client wanted it to say "WOW" but "Come Sit in Me"! By introducing a sofa with texture and a unique sexy shape, the room says just that. By adding soft shades of color and a great "take your shoes off and walk on me" area rug, the room developed its warm personality.

Sponsored
Columbus, OH
We Design, Build and Renovate

CHC & Family Developments
Industry Leading General Contractors in Franklin County, Ohio
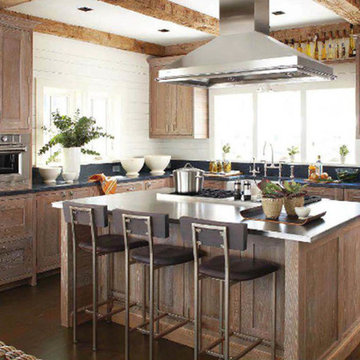
 Michael Gorski Architect
Situated on Noroton Neck, a low lying peninsula that extends out into Long Island Sound, the interior of this house recalls the materials used in constructing the informal beach shacks that occupied the peninsula before it was subdivided and developed in the 1950’s. White washed random width wall planking, salvaged ceiling beams, reclaimed wood flooring, pickled wood cabinetry, and brushed nickel nautical cabinetry hardware give this house a personality appropriate to its seaside setting. This house was a collaborative project with Christopher Carpiniello Architect and Shelter Interiors.
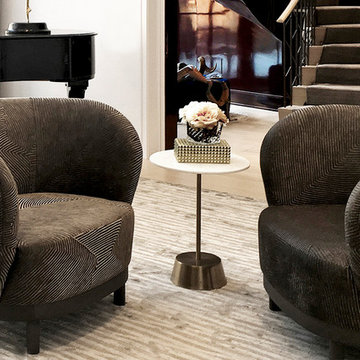 JOE GINSBERG DESIGN
An expansive family duplex on the Upper East Side of Manhattan, expertly curated with an artist's eye, creating a luxurious, warm and harmonious, gallery-like environment.
A distinctive, hand-made, artisan interior, filled with custom architectural appointments; each feature crafted to reflect the individual personalities of the family.
Joe Ginsberg's vision was developed to provide a unique level of execution while synchronizing the needs and goals of the client.
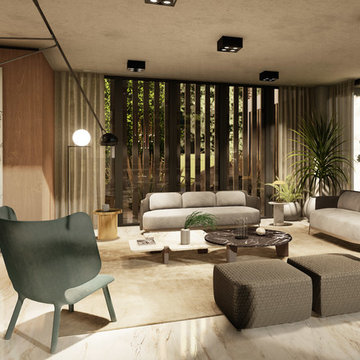
 Nar Design Studio
The furniture selection plays its own role when developing a project. It dictates not only the mood, but also brings personality and exclusivity to any composition.
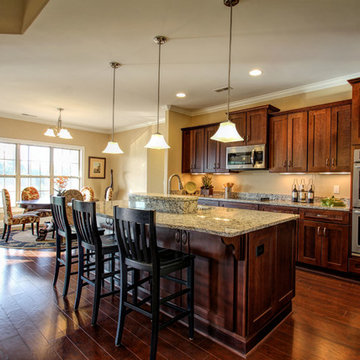
 Logan Homes
Unique Media and Design
Inspiration for a large timeless l-shaped dark wood floor eat-in kitchen remodel with a single-bowl sink, shaker cabinets, dark wood cabinets, granite countertops, stainless steel appliances and an island
Inspiration for a large timeless l-shaped dark wood floor eat-in kitchen remodel with a single-bowl sink, shaker cabinets, dark wood cabinets, granite countertops, stainless steel appliances and an island

Sponsored
Columbus, OH
We Design, Build and Renovate
CHC & Family Developments
Industry Leading General Contractors in Franklin County, Ohio
 White Sands Coastal Development

This 4,000-square foot home is located in the Silversand section of Hermosa Beach, known for its fabulous restaurants, walkability and beach access. Stylistically, it’s coastal-meets-traditional, complete with 4 bedrooms, 5.5 baths, a 3-stop elevator and a roof deck with amazing ocean views.
The client, an art collector, wanted bold color and unique aesthetic choices. In the living room, the built-in shelving is lined in luminescent mother of pearl. The dining area’s custom hand-blown chandelier was made locally and perfectly diffuses light. The client’s former granite-topped dining table didn’t fit the size and shape of the space, so we cut the granite and built a new base and frame around it.
The bedrooms are full of organic materials and personal touches, such as the light raffia wall-covering in the master bedroom and the fish-painted end table in a college-aged son’s room—a nod to his love of surfing.
Detail is always important, but especially to this client, so we searched for the perfect artisans to create one-of-a kind pieces. Several light fixtures were commissioned by an International glass artist. These include the white, layered glass pendants above the kitchen island, and the stained glass piece in the hallway, which glistens blues and greens through the window overlooking the front entrance of the home.
The overall feel of the house is peaceful but not complacent, full of tiny surprises and energizing pops of color.

 Cascade West Development
Party Palace - Custom Ranch on Acreage in Ridgefield Washington by Cascade West Development Inc.

The peaceful parental oasis that was well deserved for this hardworking household consists of many luxurious details, some obvious and some not so much. First a little extra insulation in the walls, in the efforts of sound-dampening, silence goes a long way in the search for serenity. A personal fireplace with remote control makes sleeping in on chilly winter weekends a dream come true. Last, but certainly not least is the Master Bath. A stone surround enclave with an elevated soaker tub, bay window and hidden flat-screen tv are the centerpiece here. The enclave is flanked by double vanities, each with separate countertops and storage (marble and custom milled respectively) so daily routines are a breeze. The other highlights here include a full tile surround walk-in shower with separate wall-mounted shower heads and a central rainfall faucet. Lastly an 8 person sauna can be found just off the master bath, with a jacuzzi just outside. These elements together make a day relaxing at home almost indiscernible from a day at the spa.
Cascade West Facebook: https://goo.gl/MCD2U1
Cascade West Website: https://goo.gl/XHm7Un
These photos, like many of ours, were taken by the good people of ExposioHDR - Portland, Or
Exposio Facebook: https://goo.gl/SpSvyo
Exposio Website: https://goo.gl/Cbm8Ya
24