
Search results for "Personal development" in Home Design Ideas
 Cascade West Development

The Ascension - Super Ranch on Acreage in Ridgefield Washington by Cascade West Development Inc.
Another highlight of this home is the fortified retreat of the Master Suite and Bath. A built-in linear fireplace, custom 11ft coffered ceilings and 5 large windows allow the delicate interplay of light and form to surround the home-owner in their place of rest. With pristine beauty and copious functions the Master Bath is a worthy refuge for anyone in need of a moment of peace. The gentle curve of the 10ft high, barrel-vaulted ceiling frames perfectly the modern free-standing tub, which is set against a backdrop of three 6ft tall windows. The large personal sauna and immense tile shower offer even more options for relaxation and relief from the day.
Cascade West Facebook: https://goo.gl/MCD2U1
Cascade West Website: https://goo.gl/XHm7Un
These photos, like many of ours, were taken by the good people of ExposioHDR - Portland, Or
Exposio Facebook: https://goo.gl/SpSvyo
Exposio Website: https://goo.gl/Cbm8Ya
 Anderson Canyon, LLC
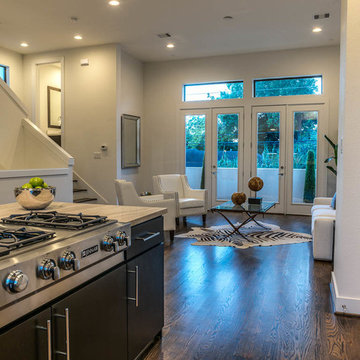
The Linear at Stanford project was developed by Enterra Homes. It is the perfect combination of modern luxury and desirable location. Sleek lines & brilliantly selected finishes define the neutral spaces that will serve as the backdrop for your personal touches. All homes feature hardwoods, tile throughout, & private driveways. The stunning main living floor has 12' ceilings, while the kitchen boasts European style cabinets, Quartz countertops w/glass tile back-splash. The roof decks offer stunning skyline views.
 KBC Developments

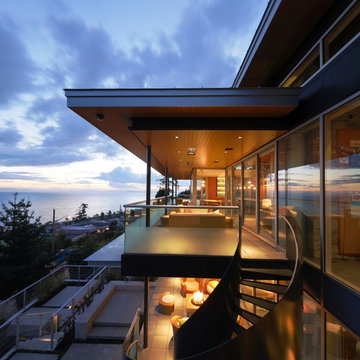
Overlooking Semiamhoo Bay, Galadriel is a refined, modern home with the warmth and strength inherently found in West Coast architecture. Textures of natural stone, Douglas fir, glass and steel unify the interior with its geographical setting - surrounded by evergreens and unrestricted views of the ocean. The entrance to the home is accessed by a crossing above a reflecting pool, in which sits a stunning and solitary bonsai which is illuminated from above through an oculus in the roof’s overhang. Expansive outdoor spaces featuring fire features and seating areas are connected by a curved metal staircase set over a blackened steel reflecting pool, adding a graphic element to the rear of the home. Clerestory glazing in an elevated roof area offers an opening into the tree canopy towards the front of the property and allows light to permeate the interior of the home, while full height windows throughout maximize the impressive views. Living spaces throughout provide ample room for entertaining and comfort. Creativity is shown in the many colourful and whimsical accents. The master bedroom features two ensuite baths - a unique request that makes good sense for the owners. Spaces for work, writing and art were given priority reflecting the values and livelihood of our clients. Projecting from a stone clad wall, cantilevered white oak stair treads lead to an extraordinary wine display that incorporates a sculptural component taken as a memento from our client’s work as a producer in the film industry, adding a strong personal dimension.
This home reflects a successful collaboration between Peter Hildebrand and Stefan Walsh of Iredale Group Architecture and KBC Developments.
Photography by Ema Peter | www.emapeter.com
Find the right local pro for your project
 Authentic Developments
covered deck x
custom x
Custom Builder x
custom shower x
Customer Service x
decor x
dream x
dream home x
dreams x
family x
Fireplace x
garage doors with windows x
grey stucco x
Home Builder x
master bathroom x
memories x
modern x
Moen x
one-on-one x
personalized x
retreat x
show home x
side garage x
style x
tile shower x
unique x
walk in closet x
walk in closet in bath x
 User

UserThe Classic Cabinet was developed for those looking for organization without losing the charm of the room. If you value practicality and do not give up sophistication, this beautiful cabinet that has a "retro" design marked by its hardware - hinges and handles - is a great option.
With it you will ensure comfort when it comes to storing your belongings in your day-to-day life. It has internal shelves that will aid in the storage of your personal objects. Product synonymous with versatility, it can be used in many residential and corporate environments: kitchens, offices, rooms, halls, corridors and more.
 Equine Facility Design
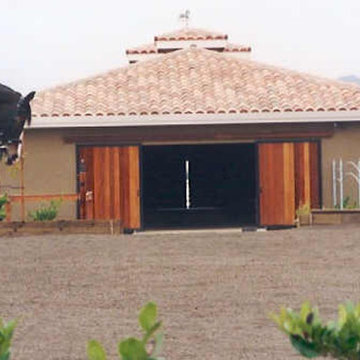
On this 80 acre site, the owner is developing a private dressage facility which will include their personal residence, a caretaker's residence, a seven stall horse barn with office and support services, an outdoor full court dressage riding arena design which may be covered in the future, as well as pastures, paddocks, and parking. Equine Facility Design has done the site planning and layout and our equestrian team has created the building design for the barn and caretaker's residence, and landscaping design.
 Renovisions
To create a unique kitchen, we take inspiration from the personality of our clients; it’s a collaborative effort to develop the exact look and feel that best suits their lifestyles.
The challenge of this kitchen was to re-build the existing kitchen and adjoining full bath, creating a much better flow with plenty of storage for this active family (as they often entertain seaside).
The two-toned cabinetry in both white and laguna blue reflected a true beach-feel adorned with a terrific choice of starfish and shell shaped hardware to draw attention to this creative and beautifully transformed seaside kitchen.
We remind our clients that in order to be unique, do something unique! And this is nicely demonstrated in both the layout, color scheme and backsplash design details. Our client selected several hand painted decorative ocean creatures for the backsplash, drawing from colors in the room, and this created a truly unique conversation piece!
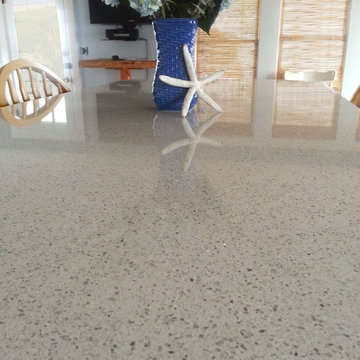
A glint of sparkle from the white quartz countertops brings you closer to the beach in this impressive oceanfront home.
From flooring to ceiling, we created a picture perfect beautiful beach house kitchen that is not only functional but provides a relaxed and inviting feel for these seaside owners.

Sponsored
Columbus, OH
We Design, Build and Renovate

CHC & Family Developments
Industry Leading General Contractors in Franklin County, Ohio
 Authentic Developments
covered deck x
custom x
Custom Builder x
custom shower x
Customer Service x
decor x
dream x
dream home x
dreams x
family x
Fireplace x
garage doors with windows x
grey stucco x
Home Builder x
master bathroom x
memories x
modern x
Moen x
one-on-one x
personalized x
retreat x
show home x
side garage x
style x
tile shower x
unique x
walk in closet x
walk in closet in bath x
 Authentic Developments
covered deck x
custom x
Custom Builder x
custom shower x
Customer Service x
decor x
dream x
dream home x
dreams x
family x
Fireplace x
garage doors with windows x
grey stucco x
Home Builder x
master bathroom x
memories x
modern x
Moen x
one-on-one x
personalized x
retreat x
show home x
side garage x
style x
tile shower x
unique x
walk in closet x
walk in closet in bath x
 Rochelle Cote Interior Design

The Springbank New Build showcases a perfect balance of thoughtful design and refined craftsmanship; built by Widesky Custom Homes. From the earliest planning stages, every decision—inside and out—was guided by an appreciation for enduring style and livable function. The exterior palette was chosen to harmonize with the natural surroundings, creating an inviting first impression and setting the tone for the elegant interiors that follow. Within the home, RCID designed custom millwork throughout, including tailored solutions for the kitchen, vanities, closets, and striking feature walls. Each piece was developed with purpose, uniting the home through a cohesive palette while allowing distinct personality in every room. Statement details—such as the dynamic kitchen cabinetry, layered textures in the ensuite, and the calm, tonal palette of the primary suite—reflect the homeowners’ style and vision.
 Mike Reid
This stunning 4,500 sq/ft one-level penthouse was purchased as a retirement home for a young at heart couple who enjoys featuring their art with the backdrop of the beautiful city skyline. The kitchen and bathrooms were personalized with this client’s taste of clean and modern surfaces, while a third bedroom was converted into a full-size walk-in closet for wardrobe items to be clearly displayed. The specialized art lighting highlights the eclectic art made up of both sculpture and wall pieces. A gorgeous home with an amazing view right in the heart of the city.
 Authentic Developments
covered deck x
custom x
Custom Builder x
custom shower x
Customer Service x
decor x
dream x
dream home x
dreams x
family x
Fireplace x
garage doors with windows x
grey stucco x
Home Builder x
master bathroom x
memories x
modern x
Moen x
one-on-one x
personalized x
retreat x
show home x
side garage x
style x
tile shower x
unique x
walk in closet x
walk in closet in bath x
 Rochelle Cote Interior Design
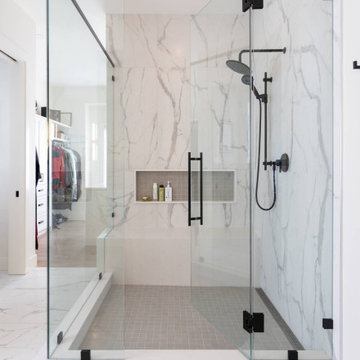
The Springbank New Build showcases a perfect balance of thoughtful design and refined craftsmanship; built by Widesky Custom Homes. From the earliest planning stages, every decision—inside and out—was guided by an appreciation for enduring style and livable function. The exterior palette was chosen to harmonize with the natural surroundings, creating an inviting first impression and setting the tone for the elegant interiors that follow. Within the home, RCID designed custom millwork throughout, including tailored solutions for the kitchen, vanities, closets, and striking feature walls. Each piece was developed with purpose, uniting the home through a cohesive palette while allowing distinct personality in every room. Statement details—such as the dynamic kitchen cabinetry, layered textures in the ensuite, and the calm, tonal palette of the primary suite—reflect the homeowners’ style and vision.

Sponsored
Columbus, OH
We Design, Build and Renovate
CHC & Family Developments
Industry Leading General Contractors in Franklin County, Ohio
 DSL Furniture & DSL Property Developers
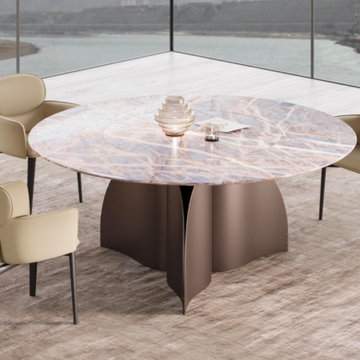
Discover the stunning Dining Furniture Collection at DSL Furniture, featuring a wide selection of tables and chairs in a variety of materials like marble and wood. Whether you’re looking for sleek modern designs or something more classic, our collection has the perfect fit for every home. Want to get creative? You can even design your own custom dining furniture, tailoring it to your personal style. Choose from our existing pieces or create something uniquely yours!
Explore the collection today: https://www.dslfurniture.com/dining-room.html
#DiningRoomStyle #CustomFurniture #InteriorDesign #MarbleDiningTable #HomeDecor #DiningRoomInspiration #WoodFurniture #HongKongHomes
 Authentic Developments
covered deck x
custom x
Custom Builder x
custom shower x
Customer Service x
decor x
dream x
dream home x
dreams x
family x
Fireplace x
garage doors with windows x
grey stucco x
Home Builder x
master bathroom x
memories x
modern x
Moen x
one-on-one x
personalized x
retreat x
show home x
side garage x
style x
tile shower x
unique x
walk in closet x
walk in closet in bath x
 TOC design & construction inc.

Personalized: Add personal touches, such as framed family photos or custom artwork, to make the nursery feel special and unique.
Versatile: Choose furniture and decor that can adapt as your baby grows, such as convertible cribs or adjustable shelves.
Baby-friendly: Use non-toxic, hypoallergenic, and easy-to-clean materials for furniture, flooring, and textiles.
Lighting: Incorporate adjustable lighting options, including blackout curtains or blinds, for optimal sleep conditions.
Serene: Create a serene and soothing ambiance through gentle colors, natural light, and calming decor.
Playful: Include elements that encourage play and exploration, such as a soft play mat or interactive toys.
Adaptable: Design the nursery with flexibility in mind, allowing for easy changes as your baby's needs evolve.
Educational: Incorporate educational elements, such as books or learning toys, to stimulate your baby's development.
 KBC Developments
Overlooking Semiamhoo Bay, Galadriel is a refined, modern home with the warmth and strength inherently found in West Coast architecture. Textures of natural stone, Douglas fir, glass and steel unify the interior with its geographical setting - surrounded by evergreens and unrestricted views of the ocean. The entrance to the home is accessed by a crossing above a reflecting pool, in which sits a stunning and solitary bonsai which is illuminated from above through an oculus in the roof’s overhang. Expansive outdoor spaces featuring fire features and seating areas are connected by a curved metal staircase set over a blackened steel reflecting pool, adding a graphic element to the rear of the home. Clerestory glazing in an elevated roof area offers an opening into the tree canopy towards the front of the property and allows light to permeate the interior of the home, while full height windows throughout maximize the impressive views. Living spaces throughout provide ample room for entertaining and comfort. Creativity is shown in the many colourful and whimsical accents. The master bedroom features two ensuite baths - a unique request that makes good sense for the owners. Spaces for work, writing and art were given priority reflecting the values and livelihood of our clients. Projecting from a stone clad wall, cantilevered white oak stair treads lead to an extraordinary wine display that incorporates a sculptural component taken as a memento from our client’s work as a producer in the film industry, adding a strong personal dimension.
This home reflects a successful collaboration between Peter Hildebrand and Stefan Walsh of Iredale Group Architecture and KBC Developments.
Photography by Ema Peter | www.emapeter.com

Sponsored
Columbus, OH
We Design, Build and Renovate
CHC & Family Developments
Industry Leading General Contractors in Franklin County, Ohio
 Vetter Architects
River Homes
Civic, Pedestrian, and Personal Scale
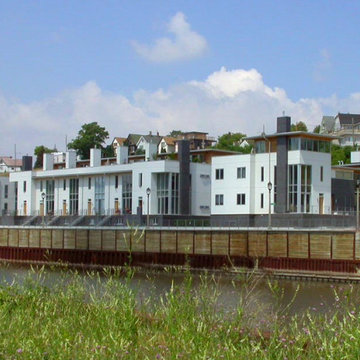
Our urban design strategy to create a modern, traditional neighborhood centered around three distinct yet connected levels of scale – civic, pedestrian, and personal.
The civic connection with the city, the Milwaukee River and the adjacent Kilbourn Park was addressed via the main thoroughfare, street extensions and the River Walk. The relationship to pedestrian scale was achieved by fronting each building to its corresponding street or river edge. Utilizing elevated entries and main living levels provides a non-intimidating distinction between public and private. The open, loft-like qualities of each individual living unit, coupled with the historical context of the tract supports the personal scale of the design.
The Beerline “mini-block” – patterned after a typical city block - is configured to allow for each individual building to address its respective street or river edge while creating an internal alley or “auto court”. The river-facing units, each with four levels of living space, incorporate rooftop garden terraces which serve as natural, sunlit pavilions in an urban setting.
In an effort to integrate our typical urban neighborhood with the context of an industrial corridor, we relied upon thoughtful connections to materials such as brick, stucco, and fine woods, thus creating a feeling of refined elegance in balance with the “sculpture” of the historic warehouses across the Milwaukee River.
Urban Diversity
The Beerline River Homes provide a walkable connection to the city, the beautiful Milwaukee River, and the surrounding environs. The diversity of these custom homes is evident not only in the unique association of the units to the specific “edges” each one addresses, but also in the diverse range of pricing from the accessible to the high-end. This project has elevated a typically developer-driven market into a striking urban design product.

 Drewett Works
Believe it or not, this award-winning home began as a speculative project. Typically speculative projects involve a rather generic design that would appeal to many in a style that might be loved by the masses. But the project’s developer loved modern architecture and his personal residence was the first project designed by architect C.P. Drewett when Drewett Works launched in 2001. Together, the architect and developer envisioned a fictitious art collector who would one day purchase this stunning piece of desert modern architecture to showcase their magnificent collection.
The primary views from the site were southwest. Therefore, protecting the interior spaces from the southwest sun while making the primary views available was the greatest challenge. The views were very calculated and carefully managed. Every room needed to not only capture the vistas of the surrounding desert, but also provide viewing spaces for the potential collection to be housed within its walls.
The core of the material palette is utilitarian including exposed masonry and locally quarried cantera stone. An organic nature was added to the project through millwork selections including walnut and red gum veneers.
The eventual owners saw immediately that this could indeed become a home for them as well as their magnificent collection, of which pieces are loaned out to museums around the world. Their decision to purchase the home was based on the dimensions of one particular wall in the dining room which was EXACTLY large enough for one particular painting not yet displayed due to its size. The owners and this home were, as the saying goes, a perfect match!
Project Details | Desert Modern for the Magnificent Collection, Estancia, Scottsdale, AZ
Architecture: C.P. Drewett, Jr., AIA, NCARB | Drewett Works, Scottsdale, AZ
Builder: Shannon Construction | Phoenix, AZ
Interior Selections: Janet Bilotti, NCIDQ, ASID | Naples, FL
Custom Millwork: Linear Fine Woodworking | Scottsdale, AZ
Photography: Dino Tonn | Scottsdale, AZ
Awards: 2014 Gold Nugget Award of Merit
Feature Article: Luxe. Interiors and Design. Winter 2015, “Lofty Exposure”
 Cascade West Development
The Ascension - Super Ranch on Acreage in Ridgefield Washington by Cascade West Development Inc.
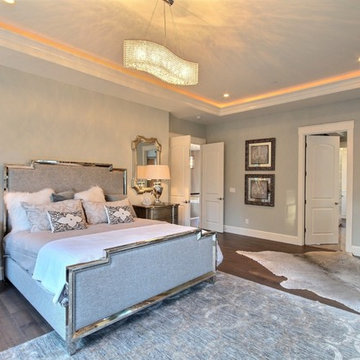
Another highlight of this home is the fortified retreat of the Master Suite and Bath. A built-in linear fireplace, custom 11ft coffered ceilings and 5 large windows allow the delicate interplay of light and form to surround the home-owner in their place of rest. With pristine beauty and copious functions the Master Bath is a worthy refuge for anyone in need of a moment of peace. The gentle curve of the 10ft high, barrel-vaulted ceiling frames perfectly the modern free-standing tub, which is set against a backdrop of three 6ft tall windows. The large personal sauna and immense tile shower offer even more options for relaxation and relief from the day.
Cascade West Facebook: https://goo.gl/MCD2U1
Cascade West Website: https://goo.gl/XHm7Un
These photos, like many of ours, were taken by the good people of ExposioHDR - Portland, Or
Exposio Facebook: https://goo.gl/SpSvyo
Exposio Website: https://goo.gl/Cbm8Ya
27