
Search results for "Personal effects" in Home Design Ideas
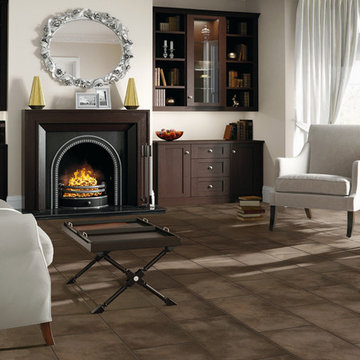
 Carpet One Floor & Home
VERO‾STONE™ from Carpet One Floor and Home welcomes you to the best of both worlds. The impressive look of authentic stone with the warmth and softness of engineered vinyl. Durable and long-lasting, these floors do not disappoint!
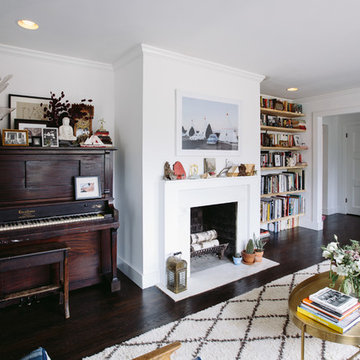


 Sherwin-Williams
Let's face it the color of the walls in a room is very important. They can set the mood and can dictate the theme for the entire room. Adding the Ombre Effect to an accent wall is a great way to introduce your own personal color to any room. Get started with these easy-to-follow instructions!
Find the right local pro for your project

 You-Neek Designs
Transitional women's medium tone wood floor and brown floor walk-in closet photo with flat-panel cabinets and white cabinets
 Ana Williamson
Paul Dyer
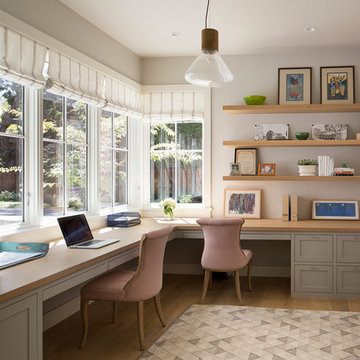
Example of a large cottage built-in desk light wood floor study room design in San Francisco with white walls and no fireplace
Example of a large cottage built-in desk light wood floor study room design in San Francisco with white walls and no fireplace
 Emilia Decor

We want a grown-up bedroom". These were the first words articulated to me when I met the owners of a gorgeous four-square in North Portland. My response was, "Well let's give that to you!". My clients were ready to invest in themselves and make their bedroom really feel like their own personal sanctuary. We chose to really highlight their amazing live edge alder headboard with a dark navy accent wall The effect is not just that of an accent wall, but more a FEATURE that sets the mood for the whole room. We accessorized the room with personal artifacts and framed photos of their honeymoon. This is now a place for grown-ups to grow in
 Fusion Bowling

A unique residential bowling alley for a New York Yankees Major League Baseball player near Orlando, Florida. Installed by crane on an upper floor, this bowling amenity features commercial-grade bowling lanes, a custom hand-crafted painted fiberglass clown face sculpture mounted to a curtain wall, computer scoring system with overhead TV monitors and pedestal-mounted keypad, laser and disco special effects lighting, Brunswick automatic pinsetting machines, sub-floor ball return system, and assortment of bowling shoes and bowling balls

Sponsored
Delaware, OH

Buckeye Basements, Inc.
Central Ohio's Basement Finishing ExpertsBest Of Houzz '13-'21

 Rosa Moreno Kitchens

Eat-in kitchen - small eclectic l-shaped medium tone wood floor and brown floor eat-in kitchen idea in Atlanta with a farmhouse sink, shaker cabinets, blue cabinets, quartz countertops, blue backsplash, ceramic backsplash, stainless steel appliances, a peninsula and blue countertops

 Lisa Michael Interiors
Jessica Glynn Photography

Example of a mid-sized beach style open concept light wood floor living room design in Miami with white walls, no fireplace and a wall-mounted tv
Example of a mid-sized beach style open concept light wood floor living room design in Miami with white walls, no fireplace and a wall-mounted tv
 Cosentino North America
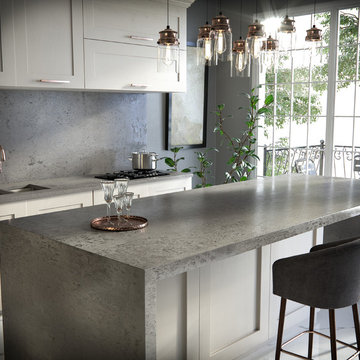
Brooklyn offers an intense grey finish replete with totally random contrasts and effects. Brooklyn was designed to be the absolute showpiece of a space, offering innovative design for the market in quartz surfaces. It features a striking personality, a rustic and industrial character, and pure and elegant beauty.
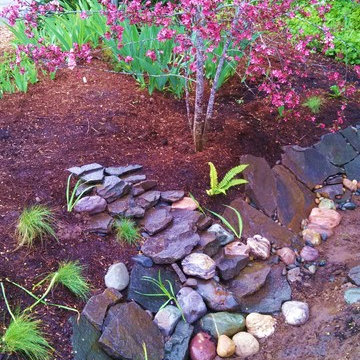
 Rain Garden Nursery LandscapeMakeoverDesignStaging
Scott Buley. High Tech Turf & Trees/Rain Garden Nursery. Catherine & Scott personally hand selected each stone for this Rain Garden "creek-side" rockery. Catherine "Cat" spent hours personally arranging & re-arranging each stone. Next she will lovingly place native perennials & wildflowers to maximum effect. Scott loves Cat! so do most of our clients.....

Sponsored
Sunbury, OH

J.Holderby - Renovations
Franklin County's Leading General Contractors - 2X Best of Houzz!

 Drewett Works
This homage to prairie style architecture located at The Rim Golf Club in Payson, Arizona was designed for owner/builder/landscaper Tom Beck.
This home appears literally fastened to the site by way of both careful design as well as a lichen-loving organic material palatte. Forged from a weathering steel roof (aka Cor-Ten), hand-formed cedar beams, laser cut steel fasteners, and a rugged stacked stone veneer base, this home is the ideal northern Arizona getaway.
Expansive covered terraces offer views of the Tom Weiskopf and Jay Morrish designed golf course, the largest stand of Ponderosa Pines in the US, as well as the majestic Mogollon Rim and Stewart Mountains, making this an ideal place to beat the heat of the Valley of the Sun.
Designing a personal dwelling for a builder is always an honor for us. Thanks, Tom, for the opportunity to share your vision.
Project Details | Northern Exposure, The Rim – Payson, AZ
Architect: C.P. Drewett, AIA, NCARB, Drewett Works, Scottsdale, AZ
Builder: Thomas Beck, LTD, Scottsdale, AZ
Photographer: Dino Tonn, Scottsdale, AZ
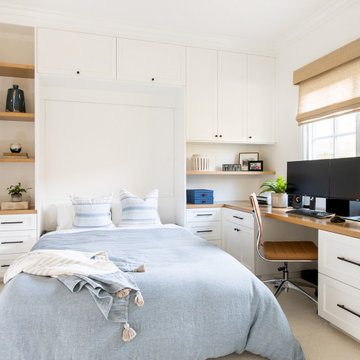
 White Sands Coastal Development
Our clients built their Manhattan dream house years ago, but a couple of decades in, the yellow and green palette seemed stale. We brightened the home with new paint and countertops, white oak flooring and updated carpet, custom fixtures and furniture, and new finishes, window treatments, and accessories.
For enhanced functionality, we added built-in storage throughout, reupholstered existing furniture and the breakfast nook in performance fabric, and created a custom dining table that seats a dozen. To keep the dining room coastal and informal, we paired plush head chairs with rattan-backed side chairs and accented with sea-foam and sandy-hued floor and window coverings.
The addition of a murphy bed, as well as shelving and file storage, made the office more suited to their growing family’s needs. In the second office, a standing desk, as well as a customized craft desk with built-ins for specific supplies, transformed the area into a completely personalized and effective space.
New furniture and a ceiling-length fireplace facade of soft ivory and gray stone transformed the family room into a cozy and welcoming retreat.
The overall effect is a home that feels spacious, beachy, and comfortable.

 Beth Kooby Design
jeff herr photography
Transitional master white tile marble floor doorless shower photo in Atlanta with a pedestal sink
Transitional master white tile marble floor doorless shower photo in Atlanta with a pedestal sink

 Laura Lee Home
Emily Minton Redfield
Large elegant dark wood floor enclosed dining room photo in St Louis with yellow walls
Large elegant dark wood floor enclosed dining room photo in St Louis with yellow walls
Sponsored
Sunbury, OH
J.Holderby - Renovations
Franklin County's Leading General Contractors - 2X Best of Houzz!
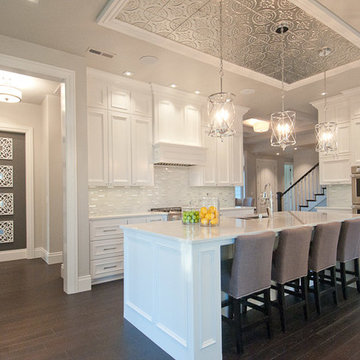
 DC Fine Homes Inc.
DC Fine Homes & Interiors
Eat-in kitchen - mid-sized traditional galley dark wood floor eat-in kitchen idea in Portland with an undermount sink, beaded inset cabinets, white cabinets, quartzite countertops, white backsplash, glass tile backsplash, paneled appliances and an island
Eat-in kitchen - mid-sized traditional galley dark wood floor eat-in kitchen idea in Portland with an undermount sink, beaded inset cabinets, white cabinets, quartzite countertops, white backsplash, glass tile backsplash, paneled appliances and an island

 Adam Gibson Design
They say lively conversation is the spice of life. And we are talking kitchens – so if open floor plans are de rigueur, and guests gravitate to the kitchen, why is it so difficult to have a multi-person conversation while sitting? Eating islands (and peninsulas) are in vogue for good reason: we spend most of our time in the kitchen socializing while we prep and cook. The problem is that when seated in a row, one can usually only see the person to either side. The guest on either side of your immediate neighbor is left out.
Changing that straight line to convex has several effects, not the least of which is livelier conversation. The shape adds to the circumference, providing more personal space for all seated, while not intruding too much (often not more than eight inches); a gentle curve permits all guests to see each other with a nod of the head. Curves tend to soften objects, so a convex island adds a feeling of sensuality.
Photography ©2014 Adam Gibson
 Natale Design/Build

Large rustic brown three-story wood house exterior idea in Providence with a clipped gable roof and a shingle roof
14