
Search results for "Personal expression" in Home Design Ideas
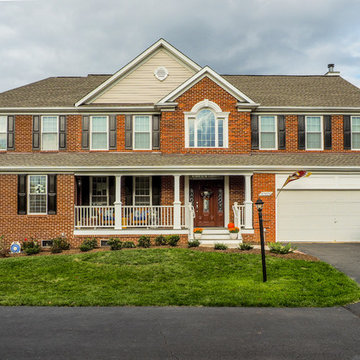
 Michael Nash Design, Build & Homes
Michael Nash Design Build & Homes
Example of a transitional exterior home design in DC Metro
Example of a transitional exterior home design in DC Metro
 Avenue Design
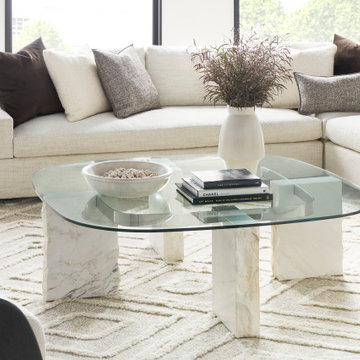
The Embrace upholstery collection features an array of seating pieces offering you the unique ability to specify the exact arm style for your custom creation. Simply design an arrangement of your favorite pieces by selecting a sofa, chaise, chair or sectional option. Then choose your favorite arm style or even a mix of arm styles. Embrace celebrates self-expression and gives you the freedom to personalize the most important design feature of your custom upholstery. Your signature seating is ready to be crafted, so embrace your inner fashionista and start designing.
 Versa Homes
"Let There Be Light" is a complete re-imagining of a 1920's Tudor-style mansion, that garnered multiple Georgie and Ovation awards, and earned Versa Homes a trophy for Best Renovated Room of 2017.
The existing estate had a dark and sombre feel. The young couple and their three children wanted a bright, liveable, kid-friendly home with modern amenities, while preserving the traditional beauty and grandeur of the house.
A 3,000 square-foot unfinished basement was transformed into a wonderland of home entertainment, with a home theatre, indoor hockey rink, gymnasium, arts and crafts room, billiards room, bar and seating for dozens of guests.
Felipe and the Versa team worked closely with the family to select finishes and materials that were "just right". Every room is endowed with a unique motif. The finished renovation combines classic stylings with modern chic, and rustic "New York Loft" elements, in a playful ensemble that is a true expression of the personalities in the household.
Find the right local pro for your project
 Wiles Design Group
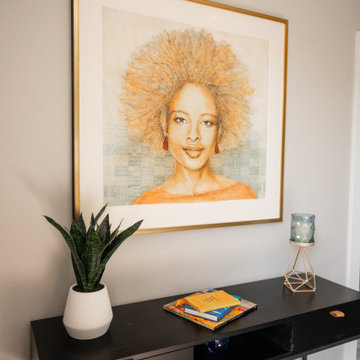
This home was redesigned to reflect the homeowners' personalities through intentional and bold design choices, resulting in a visually appealing and powerfully expressive environment.
Elegance meets vibrancy in this living room design, featuring a soothing neutral palette and a gracefully curved sofa. Two striking orange chairs provide a bold pop of color, while a captivating fireplace and exquisite artwork add a touch of sophistication to this harmonious space.
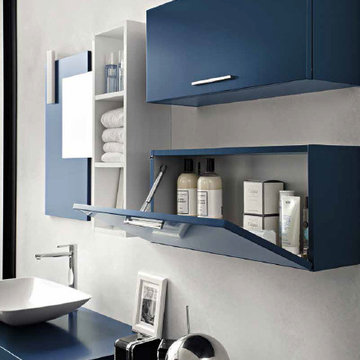
 Veneta Cucine Coral Gables
The Play collection is ideal for those who don't take life too seriously and like to walk the less trodden path. The Play model comes within the Modern line, where minimal meets basic as well as in the Design line, where life is tickled by a zest of curiosity. The wide range of materials, finishes, tones and units allows for expressing your individual style and imagination, creating unique and innovative compositions. Let's have some fun! Let's Play!
Each product is available in many finishes that can be personalized to the extreme.
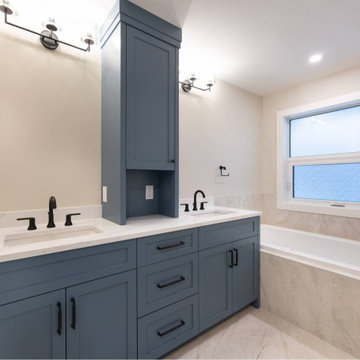
 Rochelle Cote Interior Design
RCID loved bringing this Edgemont renovation to life for a wonderful family who wanted to refresh their home while staying in the neighborhood they love. Together with Timberwolf, we transformed their existing space into a modern yet timeless retreat that reflects their personality and lifestyle. The clients’ love of blues and greens guided the palette throughout the home—expressed beautifully in the kitchen island, ensuite vanity, and the tile selections in the main and basement bathrooms. This renovation quickly became one of our RCID favorites—an elegant, functional refresh that truly captures what it means to love where you live.
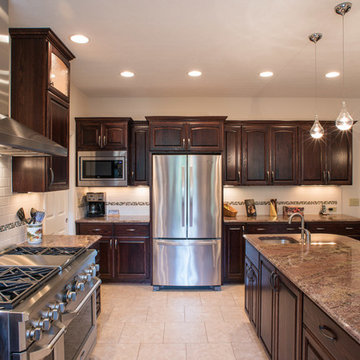
 Constantine Design Group, Inc.
This typical late 20th Century home located in Fishers, IN had a somewhat open kitchen-living area.Because their extensive home-grown gardening, canning and wine making needs weren't accommodated by the small existing kitchen/dining areas, these clients hired Residential Architect LeeConstantine to improve their situation. Constantine separated the "wine making zone" from the everyday "family kitchen zone" striving to allow the zones to "flow" between the two without isolating one from the other. A small rear addition allowed the necessary expansion needed to create the different zones as well as provide for a new walk-in food pantry closet, the various prep and cooking centers, and the opportunity and space to entertain guests there to sample their delicious "creations".In addition, Constantine provided a design offering opportunities for the expression of the clients individual personalities and tastes. This was achieved by incorporating niches for artwork, arched stained glass components highlighting the "home-grown" concept and even a dumb waiter housed within a base cabinet accommodating the transport of 5 gallon "carboys" directly to the basement wine cellar.

Sponsored
Delaware, OH

Buckeye Basements, Inc.
Central Ohio's Basement Finishing ExpertsBest Of Houzz '13-'21
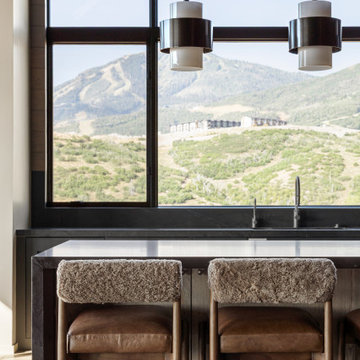
 Vitruvius Built
For a Buffalo-based family with a longstanding connection to Deer Valley, Eagle’s Nest marks a return to a place shaped by childhood winters beneath Bald Mountain. Now being created for the next generation, the home offers a setting for shared traditions, time outdoors, and seasons spent together.
The interiors take on a more masculine character, expressed through substantial materials, deeper tones, tailored detailing, and a restrained sense of warmth. The result is a home that feels grounded, personal, and quietly enduring, rooted in memory while designed for what comes next.
ARCHITECTURE:
ARTISANS DESIGN
INTERIORS:
LSL DESIGN
 SPACE LINE DESIGN ARCHITECTS
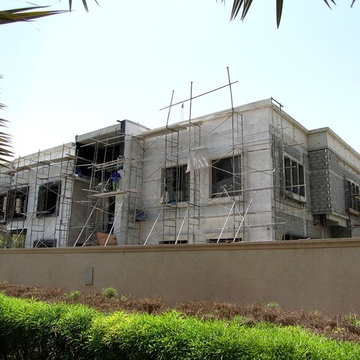
Featuring an impressive red sandstone façade accented with durable exterior wood and powder coated brushed gold aluminum trims.
This graceful home has an elegantly expressed massive main entry foyer to greet the guests.
This home has been designed with Vastu Shastra in mind and has many dedicated areas to meet all the owners specific needs.
Lots of entertainment zones for formal/informal gatherings, easy indoor/outdoor access.
There is a delightful three story central atrium topped with a 5-sided glass-bottomed roof terrace water feature.
This prismatic gem allows a soft filtered light refracting through the water to stream down through the core of the home.
Augmenting the philosophy of Brahmasthan, a powerful zone of energy radiating through the open spaces of the home.
The Roof Terrace has an exercise gym, spa and yoga rooms and an outdoor shady roof garden with lovely views of the Dubai Marina towers and Emirates Hills Golf Course, especially at night.
There is a sizable service kitchen, an elevator and dumb waiter as well as basement staff accommodation for 6.
The fully furnished basement has a 20 person theater, a games room, ample storage and also boasts an outdoor atrium open to sky above and connected by stairs to the patio party zones just off the main living room above.
There is a side yard negative-edge swimming pool with waterfall and BBQ areas.
 James Hardie Building Products
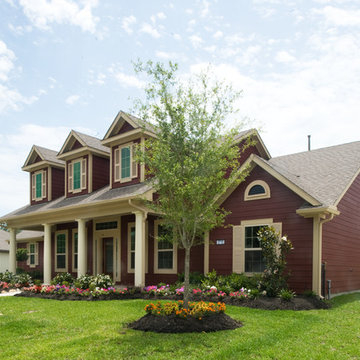
Advanced ColorPlus® Technology finishes deliver the ultimate in performance and aesthetics. Multiple coats of color are baked onto the board for superior consistency and fade resistance. We’ve designed a full selection of colors to cast your home in the most romantic light. Imagine choosing from over 20 inspiring colors, allowing for endless combinations to express your personality.
 Luxe Custom Homes
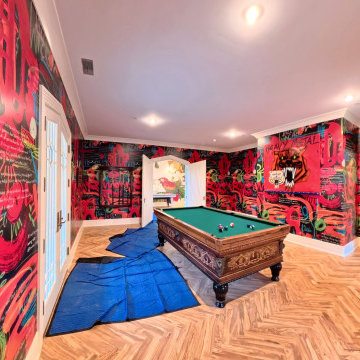
This custom luxury game room was designed to combine art, energy, and entertainment in one vibrant space. Featuring bold artistic walls, classic herringbone flooring, and a timeless pool table centerpiece, it reflects both creativity and craftsmanship. Every detail was built to capture personality and elevate the experience of luxury living.
The design blends modern artistry with traditional architectural elements, creating a unique balance of color, texture, and style. This room offers a lively yet refined atmosphere perfect for entertaining, relaxing, or showcasing custom design at its best.
Our team specializes in creating custom homes and luxury estates across Middle Tennessee, turning bold ideas into one of a kind spaces that reflect the lifestyle and vision of each client.
 Trim Tech Designs

2023 is the “Year of Color,” so get creative when choosing cabinet colors!✨
Choosing cabinet colors is all about expressing your personal style and bringing that vision in your mind to life.
If you want to experiment with color, but aren’t ready to commit to painting your entire house bright blue, adding pops of color to spaces like your mudroom, basement, or office can be a great way to ease into the trend.
 Vitruvius Built
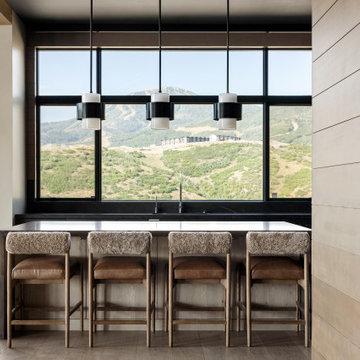
For a Buffalo-based family with a longstanding connection to Deer Valley, Eagle’s Nest marks a return to a place shaped by childhood winters beneath Bald Mountain. Now being created for the next generation, the home offers a setting for shared traditions, time outdoors, and seasons spent together.
The interiors take on a more masculine character, expressed through substantial materials, deeper tones, tailored detailing, and a restrained sense of warmth. The result is a home that feels grounded, personal, and quietly enduring, rooted in memory while designed for what comes next.
ARCHITECTURE:
ARTISANS DESIGN
INTERIORS:
LSL DESIGN
 Sixth Sense Studio
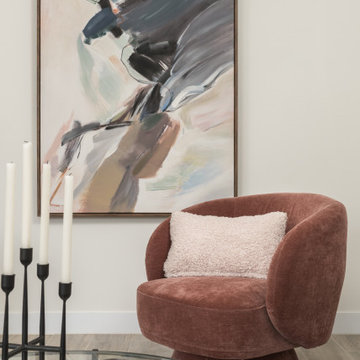
A room that feels both fashionable and welcoming is created by the furniture's clean lines and colorful accents. The luxurious velvet armchair looks like a very cozy place to curl up with a nice book.
The neutral color palette of the walls and furniture, along with the lack of clutter, contributes to a feeling of peace and tranquility. This sense of calm might be amplified by the presence of the plant, which can have a biophilic effect, promoting feelings of relaxation and well-being.
The abstract painting adds a touch of whimsy and personality to the space. It suggests that the inhabitants of this living room aren't afraid to express themselves and might have a creative side.
Overall, the feeling of the living room seems like a balance between modern design and a cozy, inviting atmosphere.
 Cape Associates, Inc.
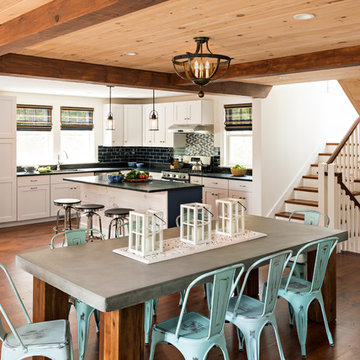
The little cottage on Turnip Field Road in Eastham had been owned by the same couple since 1940, until they built a new, adjacent house on the property. The cottage was then handed down to the next generation, who began spending more and more time at the cottage. It was then that they contacted Cape Associates to construct a more livable home in place of that little cottage. It was crucial to the owners however, that the home keep with the understated charm and Cape Cod-feel of the neighborhood.
The primary challenge was to keep it humble, while building the owners their well-deserved vacation retreat. The original cottage had no air conditioning, and renovating was quickly dismissed because of the inadequacies and the cost of modernizing. Building new allowed the team to relocate the house further back from the street, and it meant meeting the owners’ needs without compromise.
Cape Associates’ project manager Lance LaLone said the owners expressed their desire to incorporate lots of wood and the types of materials that were in the old cottage. Most of the interior is pine, which was used on the flooring, the walls, and wrapped around the ceiling’s beams, giving the owners what they desired on a grander scale – a beautiful, modern dwelling that still held the personality of that little cottage that held such cherished memories.
The front of the home has a two-car garage and breezeway entrance, while the rear reveals an entertainer’s paradise, with an enormous mahogany deck with an outdoor shower, a stunning Connecticut-fieldstone fireplace with a chimney that reaches around 30 feet in height, and multiple sliders to access the home. The finished basement opens to the ground level, and above the entrance breezeway is another small deck with a great view. It’s the best of indoor/outdoor living.
Movement patterns from beach to house to bedroom were an important consideration. The site also provided an excellent opportunity to visually connect the basement level patio visually to the main level deck and finally the master bedroom deck. The finished home provides year-round living, with a summer-getaway atmosphere.
 SPACE LINE DESIGN ARCHITECTS
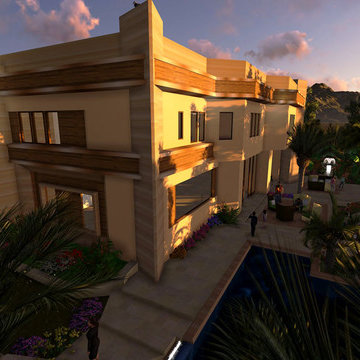
Featuring an impressive red sandstone façade accented with durable exterior wood and powder coated brushed gold aluminum trims.
This graceful home has an elegantly expressed massive main entry foyer to greet the guests.
This home has been designed with Vastu Shastra in mind and has many dedicated areas to meet all the owners specific needs.
Lots of entertainment zones for formal/informal gatherings, easy indoor/outdoor access.
There is a delightful three story central atrium topped with a 5-sided glass-bottomed roof terrace water feature.
This prismatic gem allows a soft filtered light refracting through the water to stream down through the core of the home.
Augmenting the philosophy of Brahmasthan, a powerful zone of energy radiating through the open spaces of the home.
The Roof Terrace has an exercise gym, spa and yoga rooms and an outdoor shady roof garden with lovely views of the Dubai Marina towers and Emirates Hills Golf Course, especially at night.
There is a sizable service kitchen, an elevator and dumb waiter as well as basement staff accommodation for 6.
The fully furnished basement has a 20 person theater, a games room, ample storage and also boasts an outdoor atrium open to sky above and connected by stairs to the patio party zones just off the main living room above.
There is a side yard negative-edge swimming pool with waterfall and BBQ areas.
 Exclusive Home Interiors
Passion, character, nostalgia
Think of a style that resembles you.
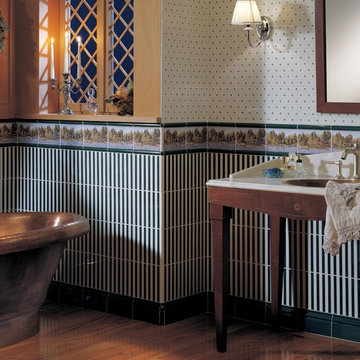
Of a meeting with elegance as an expression of personality Chose your dimension in each detail.
Key-words for Grand Elegance and main issues leading our philosophy from the very early steps.
Our basic idea consists of shifting to ceramics all the living passions so that ceramics itself rises as metaphorical reference for life styles and little daily fads. So the sea and sailing, flowers, gardens, animals, classic sport, country-side and leisure time become all bricks of our imagination. Just like a classic novel, Grand Elegance collection describes our tradition that emphasizes individual attitudes and choices.
 615interiors - Gwen Canfield
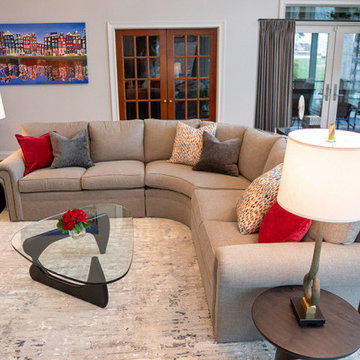
This Hendersonville living space was designed to feel polished, welcoming, and effortlessly livable, with a strong balance of classic forms and fresh color. A curved sectional anchors the room and encourages conversation while taking full advantage of the soaring ceiling and dramatic arched windows overlooking the water. Layered neutrals create a calm, timeless foundation, while the client’s love of red and blue is expressed through bold accent pillows, artwork, and accessories that bring energy and personality to the space. Art Deco influences show up in the sculptural lighting, curved silhouettes, and graphic patterns, adding a subtle sense of glamour without feeling overdone. Custom drapery frames the windows, and a deep blue fireplace surround serves as a striking focal point, resulting in a refined yet comfortable great room designed for both everyday living and entertaining.
 James Hardie Building Products
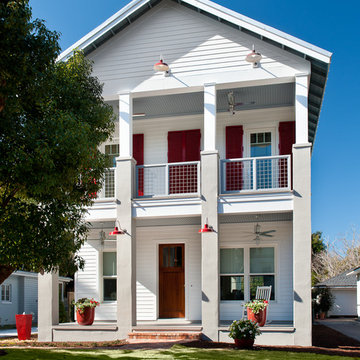
Advanced ColorPlus® Technology finishes deliver the ultimate in performance and aesthetics. Multiple coats of color are baked onto the board for superior consistency and fade resistance. We’ve designed a full selection of colors to cast your home in the most romantic light. Imagine choosing from over 20 inspiring colors, allowing for endless combinations to express your personality.
 Meg Miller Art/Design

Modern, eclectic home in an urban neighborhood, 1 block from the city's best park! It blends in with the old and new. The home has lots of interesting and expressive features from colorful accents to bold wall coverings and quirky shelving. It has playful and unexpected lighting, accessories, built-ins and artwork everywhere you look. A home should be a reflection of your life, your history, your personality, and never, ever look like it was done by the rules, a formula or a designer.
69