
Search results for "Personal expression" in Home Design Ideas
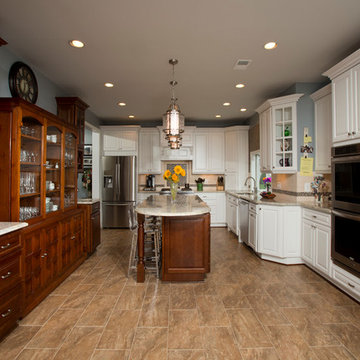
 Michael Nash Design, Build & Homes
Michael Nash Design Build & Homes
Inspiration for a transitional kitchen remodel in DC Metro
Inspiration for a transitional kitchen remodel in DC Metro
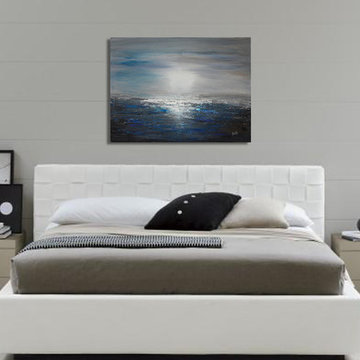
 Preethi Arts
Original Authentic Large Contemporary fine art by Preethi Mathialagan. 100% hand painted on canvas and personally signed by the artist.
Material:
• Stretched Canvas
• High grade acrylic paints and medium is used and the sides of the canvas are painted with black or white depending on the artwork.
• No need to frame it - just hang it
• A final varnish is applied to protect the painting's surface from UV light, moisture, and dust.
 Eugene Pintail LLC
This interior is a curated celebration of artistic freedom and layered textures. It blends Art Deco elegance with bohemian warmth—creating a space that feels both refined and richly expressive. Each element contributes to a narrative that is soulful, slightly unconventional, and deeply inviting.
Intricate patterns meet luxurious surfaces: mirrored accents, matte metals, plush textiles, and layered rugs. The tactile contrast brings depth and personality, giving each corner a story of craftsmanship and layered design.
Zones transition softly—seating areas, reading nooks, and display shelves coexist without visual tension. Arched openings, sculptural furniture, and atmospheric lighting guide movement through the space naturally, with poetic intention.
Lighting is considered art—waning shadows, glowing highlights, and reflective surfaces breathe life into textures. The ambiance is calm but charged: moody yet intentional, theatrical without drama.
This is a home that feels lived-in by a creative spirit. It's not rigidly modern, but rather curated—and beautifully imperfect. It exudes warmth, curiosity, and a quiet confidence that invites reflection.
Find the right local pro for your project

 Refresh Renovations Auckland West
It takes a special kind of client to embrace the eclectic design style. Eclecticism is an approach to design that combines elements from various periods, styles, and sources. It involves the deliberate mixing and matching of different aesthetics to create a unique and visually interesting space. Eclectic design celebrates the diversity of influences and allows for the expression of personal taste and creativity.
The bold colour choice and pattern of the wallpaper in this en-suite create an immersive and invigorating atmosphere. Blue is a great choice for a bathroom. This colour is often associated with feelings of calmness, tranquility, and serenity. It can evoke a sense of peace, stability, and relaxation.
 BlueKey Design + Build
Our talented designers tailor each project to meet the personal design style of each client and their individual space. Each design is functional and inspiring, technical, and efficient. Our goal is to make each project a unique expression of your lifestyle
 Sheila Rich Interiors, LLC
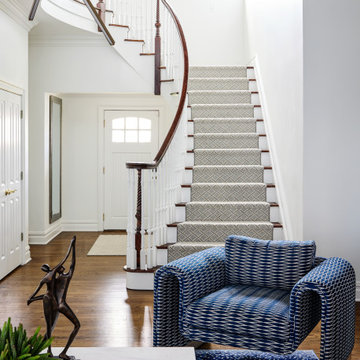
The striking circular staircase becomes a sculptural focal point within the home, softened and warmed by a tailored runner featuring a subtle geometric pattern that adds texture and movement without overwhelming the architecture. In the foreground, the sculptural “Origami” chair introduces an artistic presence with its distinctive open-arm silhouette and expressive form. Upholstered in a sophisticated geometric fabric, the piece reinforces the home’s layered contemporary aesthetic while adding personality, comfort, and visual interest.
 Wiles Design Group
This home was redesigned to reflect the homeowners' personalities through intentional and bold design choices, resulting in a visually appealing and powerfully expressive environment.
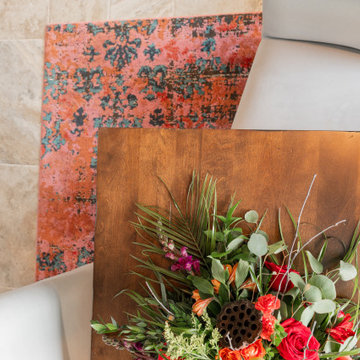
This captivating dining room design features a striking bold blue palette that mingles with elegant furniture while statement lights dangle gracefully above. The rust-toned carpet adds a warm contrast, completing a sophisticated and inviting ambience.

Sponsored
Delaware, OH

Buckeye Basements, Inc.
Central Ohio's Basement Finishing ExpertsBest Of Houzz '13-'21
 Carolina V. Gentry, RID
A modern home that exudes warmth, gives our homeowners the comfort to ‘do’ life in their space. This professional couple with a young daughter wanted to make their newly-purchased house an expression of their contemporary style, filled with warmth and personality. They didn’t want mix-and-match big-box retailer style and they needed pieces that would hold up to their little one. That’s where Pulp comes in. Beth and Carolina created a design that pushed their style boundaries, taking them from sleek contemporary to warm and modern using pattern, textural elements, and color. Though initially hesitant, some of the items that were the biggest leap of faith (such as the lighting and drapery) have come to be the pieces they love the most. With customized cleanable and wipeable pieces, they and their young one can live life in their space without fear.
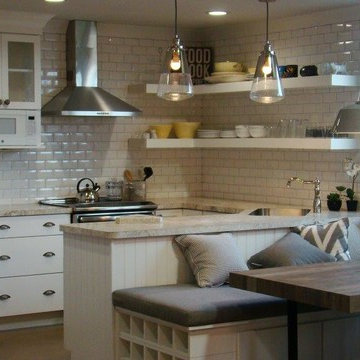
 MPC Cashway Lumber - Kitchen and Bath Showroom
With timeless appeal and an endless array of options, Schrock's classic cabinets are just the right offering to transform your space into an enduring expression of your personality.
 Wiles Design Group
This home was redesigned to reflect the homeowners' personalities through intentional and bold design choices, resulting in a visually appealing and powerfully expressive environment.
Echoing the serene blue palette of the bedroom, this bathroom design seamlessly blends elegance and functionality. The spacious vanity provides ample storage while housing double sinks, complemented by twin mirrors and gracefully designed mirror lighting, culminating in a harmonious and stylish sanctuary.
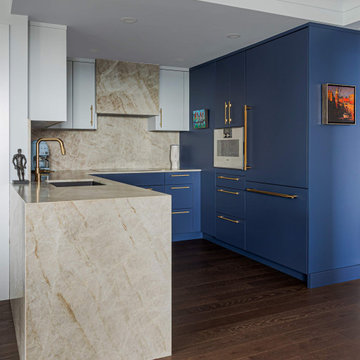
 Cal Platinum Construction Group Itd.
This renovation was conceived for a client with a deep appreciation for art—and an undeniable love of blue. His collection of paintings and sculptures set the tone for the entire home, inspiring a design that feels both curated and deeply personal. The kitchen became the artistic centerpiece: sleek, sculptural lines accented by warm gold detailing that plays beautifully against rich blue tones. Real quartzite countertops cascade in liquid-like waterfalls, their movement echoing the fluidity of the art that surrounds them. The result is a space that blurs the line between gallery and home—polished, expressive, and effortlessly livable.

 Paintzen, Inc.
For many, professional interior design is a luxury. Whether your home’s design project is large or small, having the ability to transform your house, apartment or condo into a beautiful, unique space is a wonderful opportunity for self-expression. Even if it is a just simple accent wall painted in a color that speaks to you, or a complete renovation of your cabinets to achieve the kitchen of your dreams, interior design allows you to create an environment that is both personal and comfortable.
That is exactly how interior designer and founder of Design Exchange Sean Carlson Perry feels about what he does for a living. “The reason that I love designing spaces, and value the impact of space design on people, is the way the spaces make us feel, the visceral appeal of good design. Good design should stimulate the senses and generate an emotionally engaging experience. As a designer, I get to massage and sculpt people’s experience of space!” Perry shared with us.
In late 2017, the Paintzen team connected with Perry regarding a very special design project he was working on. Design Exchange was renovating, redesigning and re-furnishing The Ali Forney Center. The Ali Forney Center, based in New York City, is the largest and most comprehensive organization dedicated to housing homeless LGBTQ youth. Nearly 40% of the homeless youth population is LGBTQ. Homeless LGBTQ youth are eight times more likely to experience violence, discrimination, and suicide. AFC houses 124 youths each night and provides services to over 1,400 homeless young people per year.
Although the organization does an incredible job to provide safety and shelter to homeless youth, Perry and his team felt the space itself could use some updating and could feel more welcoming. Rooms were dark, cold, and lacked proper storage. Furniture was in poor shape and didn’t work. The rooms were being under-utilized; overall, there was so much more that could be done within the walls of the AFC that could be improved using interior design & paint!
We at Paintzen were excited to partner with Design Exchange to do our part in this transformation. The dark, paneled walls were re-painted white. This entirely opened up the space, making it brighter, warmer and more welcoming. The white walls also served as a much better backdrop for smart lighting, as well as for the furniture, wall decor, and new flooring. Beyond painting, Perry and his team used FLOR carpet tiles for durability in a bright Fuchsia shade for a pop of color. They created a more functional layout to maximize the space and make better use of its architectural details and added new furniture including lamps, tables, throws, a sofa, a TV and a Roku to make the space beautiful, and even fun.
“Design increases connection and community,” Perry told us. “When we revamp a shelter space, history tells us that the residents spend more time in the space, more time with their peers, building connections and community; a greater sense of home.” Perry’s goal was to create an environment that set its residents up for success by improving their quality of life, outlook and self-esteem.
“This isn’t extreme home makeover (although I wish I had that budget!). It’s about improving the aesthetics of the space to create a better environment and experience for people who are going through challenging times. I’ve been lucky enough to have an amount of work that allows me to donate a portion of profits to Design Exchange Projects.”
Sean Carlson Perry founded Design Exchange as a way to use his talent, passion, and skills to help those who are struggling, or in a place of immediate need. He was searching to bring deeper meaning and a humanitarian component to his work. Perry has worked with clients in New York, San Francisco, and Los Angeles. “Good design—functionally, aesthetically and ergonomically—promotes a better quality of life.” This is a mantra that describes why Perry does what he does through Design Exchange, working to help the underserved of New York City and other cities across the country.
“I grew up gay in Nebraska, and have gone through some hard times when I was younger, but I can’t imagine going through what these kids go through – rejection from family, being kicked out of the house for being who they are, homeless and having nowhere else to turn,” said Perry. “Luckily, there is The Ali Forney Center. Doing these projects for AFC strikes close to home for me, so they are extra special and close to my heart.”
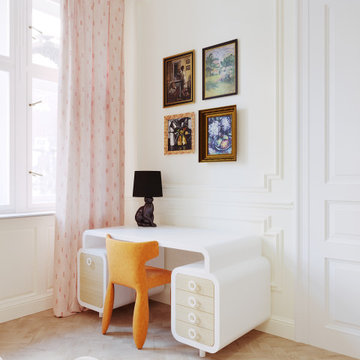 Eugene Pintail LLC
This interior is a curated celebration of artistic freedom and layered textures. It blends Art Deco elegance with bohemian warmth—creating a space that feels both refined and richly expressive. Each element contributes to a narrative that is soulful, slightly unconventional, and deeply inviting.
Intricate patterns meet luxurious surfaces: mirrored accents, matte metals, plush textiles, and layered rugs. The tactile contrast brings depth and personality, giving each corner a story of craftsmanship and layered design.
Zones transition softly—seating areas, reading nooks, and display shelves coexist without visual tension. Arched openings, sculptural furniture, and atmospheric lighting guide movement through the space naturally, with poetic intention.
Lighting is considered art—waning shadows, glowing highlights, and reflective surfaces breathe life into textures. The ambiance is calm but charged: moody yet intentional, theatrical without drama.
This is a home that feels lived-in by a creative spirit. It's not rigidly modern, but rather curated—and beautifully imperfect. It exudes warmth, curiosity, and a quiet confidence that invites reflection.
 Charles Vincent George Architects, Inc.
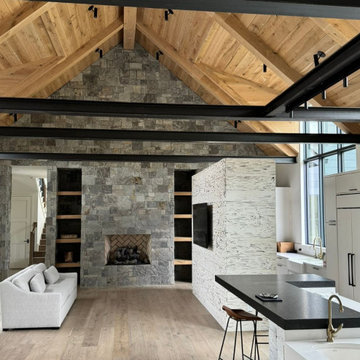
This 5,000-square-foot contemporary retirement home, nestled in the serene Nashville countryside, offers a perfect blend of artistic expression and tranquil living. Designed for art-loving owners, the home itself serves as a statement piece, while also providing a sophisticated backdrop for their personal collection. The open-concept main living area is a study in modern design, featuring a striking natural stained cedar ceiling accented with industrial-grade steel beams. A dry stacked Greystone wall adds a touch of rustic elegance, while a freestanding white wood monolith subtly divides the living space from the functional bar area. This thoughtful design fosters a seamless connection to the outdoors, fulfilling the owners' vision of a serene and art-filled haven.
 Arrowhead Remodeling & Design, Inc.
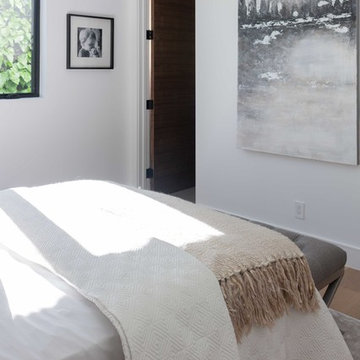
Successful living spaces turn on the right mix of comfort components with ample seating topping the list. Versatile modular sating adapts to varying arrangements and can maximize floor space.
Consider family-living spaces your canvas, a chance to artfully express your clan's personality, and showcase favorite pursuits.
 Fama Living Montreal
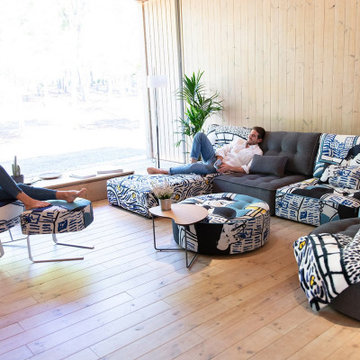
Arianne Love has a wide number of modules to create the configuration that best suits your living room, your TV room or your family-entertaining space, its versatile style will be perfect at your urban condo or at your chalet.
Once you have the ideal layout you will amuse yourself with the choices of colours, textures, prints to express your taste and uniqueness. The seats are deep enough to transform your Arianne modern sofa to a comfortable bed just by removing the back cushions, by switching the modules you will be able to create a lounge setting, the multi-purpose puff can help you to achieve the composition that you need, the chaise-longue provides comfort and relaxation and the round-end module gives an organic feeling to your sectional.
Be the proud owner of Arianne Love and let everybody fall in love with your sofa, a classic piece in the world of contemporary furniture and design, we are sure that your sectional sofa will please you, your family and will be the envy of all your friends.
Come to Fama Living Montreal and order yours now, enjoy the unique experience and our personalised service and expertise.
The modern sofa Arianne Love comes with the following options:
More than 1000 different combinations of fabrics and colors
Different possibilities in terms of configuration
Lifetime warranty on the frame and 10 years warranty on the webbing
Water cleanable fabrics (Aquaclean Technology)
 LiLu Interiors
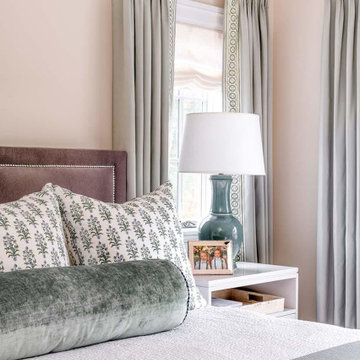
A new home can be beautiful, yet lack soul. For a family with exquisite taste, and a love of the artisan and bespoke, LiLu created a layered palette of furnishings that express each family member’s personality and values. One child, who loves Jackson Pollock, received a window seat from which to enjoy the ceiling’s lively splatter wallpaper. The other child, a young gentleman, has a navy tweed upholstered headboard and plaid club chair with leather ottoman. Elsewhere, sustainably sourced items have provenance and meaning, including a LiLu-designed powder-room vanity with marble top, a Dunes and Duchess table, Italian drapery with beautiful trimmings, Galbraith & Panel wallcoverings, and a bubble table. After working with LiLu, the family’s house has become their home.
----
Project designed by Minneapolis interior design studio LiLu Interiors. They serve the Minneapolis-St. Paul area including Wayzata, Edina, and Rochester, and they travel to the far-flung destinations that their upscale clientele own second homes in.
-----
For more about LiLu Interiors, click here: https://www.liluinteriors.com/
----
To learn more about this project, click here:
https://www.liluinteriors.com/blog/portfolio-items/art-of-family/
 Designer's Touch

This house is a full transformation of a once‑traditional home into a refined, modern sanctuary. The renovation reimagines every space, introducing a gourmet kitchen designed for passionate cooks and a family who loves to entertain. A serene foundation of soft, atmospheric tones is layered with bold color moments and curated art, creating a balance of calm and expressive sophistication. The result is a home that feels intentionally crafted—quiet in spirit, yet rich in personality.
 Closets By Design
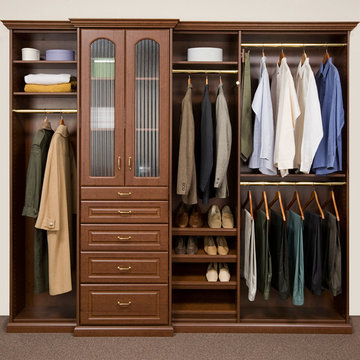
Express your personal style with this well-crafted Classic Premium Bedroom Closet. This exceptional design includes Deco Drawers and Doors with Fluted Glass Inserts, Deco Slanted Shoe Shelves and Crown and Base Molding.
 Cabanilla Design Collective
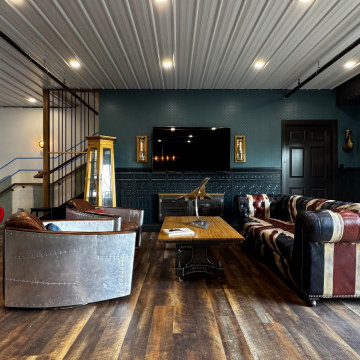
The final flourish of our British-themed Car Condo design at Iron Gate Motor Condos, Naperville IL: a sophisticated mezzanine living room. The theme is expressed through an imported UK leather sofa and details like throw pillows made from London Underground train seats. Custom elements include a coffee table built from salvaged factory iron and walls painted in a dramatic high-gloss finish. Cabanilla Design Collective delivers complete, personalized interior design solutions that celebrate our clients' passion for cars.
80