
Search results for "Personal goals" in Home Design Ideas

 2e Architects
Alain jaramillo
Example of a classic bathroom design in Baltimore with an undermount tub
Example of a classic bathroom design in Baltimore with an undermount tub

 Summer Thornton Design, Inc
Foyer - mid-sized contemporary dark wood floor and brown floor foyer idea in Chicago with white walls

 OC Builders Group
Complete Remodel - Huntington Beach, CA
Mid-sized transitional l-shaped light wood floor eat-in kitchen photo in Orange County with an integrated sink, shaker cabinets, light wood cabinets, quartzite countertops, multicolored backsplash, stone slab backsplash, paneled appliances, an island and multicolored countertops
Mid-sized transitional l-shaped light wood floor eat-in kitchen photo in Orange County with an integrated sink, shaker cabinets, light wood cabinets, quartzite countertops, multicolored backsplash, stone slab backsplash, paneled appliances, an island and multicolored countertops
Find the right local pro for your project

 Laura Burton Interiors
Erin Holsonback - anindoorlady.com
Open concept kitchen - large transitional u-shaped porcelain tile and beige floor open concept kitchen idea in Austin with shaker cabinets, white cabinets, solid surface countertops, stainless steel appliances, an undermount sink, two islands, gray backsplash and glass tile backsplash
Open concept kitchen - large transitional u-shaped porcelain tile and beige floor open concept kitchen idea in Austin with shaker cabinets, white cabinets, solid surface countertops, stainless steel appliances, an undermount sink, two islands, gray backsplash and glass tile backsplash

 Hammer & Hand
Referred to inside H&H as “the basement of dreams,” this project transformed a raw, dark, unfinished basement into a bright living space flooded with daylight. Working with architect Sean Barnett of Polymath Studio, Hammer & Hand added several 4’ windows to the perimeter of the basement, a new entrance, and wired the unit for future ADU conversion.
This basement is filled with custom touches reflecting the young family’s project goals. H&H milled custom trim to match the existing home’s trim, making the basement feel original to the historic house. The H&H shop crafted a barn door with an inlaid chalkboard for their toddler to draw on, while the rest of the H&H team designed a custom closet with movable hanging racks to store and dry their camping gear.
Photography by Jeff Amram.

 Tiffany Brooks, HGTV Host & Interior Designer
Inquire About Our Design Services
When we first started talking in the spring of 2015, I was impressed. She was witty, realistic, and understood that as much as she loves my shows on HGTV, design does not does not happen in 43 minutes! She told me about her space, and how she felt that her bedroom seemed “blah” to her. She had no retreat. Molly desperately longed for a place that she could spend time in, read in, play in and above all, relax in.
What we did:
Many people are terrified of hiring a designer. Rightfully so, they are investing a pretty penny in their homes. They want to make sure that everything, down to the last floral arrangement, is to their liking, because they will have to live it (and pay for it). Unfortunately, a client can unintentionally stifle a designer’s creativity through micro-management. This can produce lackluster results and ultimately cause more time (and money) to be spent on a project than is really necessary.
With Molly, that was never an issue. Before she even showed me the room in question, she said that I could have full creative license to do what I needed to do to her bedroom. SAY WHAAH!?
With Molly giving me complete creative freedom, I planned everything out and got down to business. The result: Bite-your-bottom-lip sexy. I don’t get jealous of too many of my clients’ spaces, but this one still takes my breath away every time I look at the pics!
The craziest part was that by adding more furniture, it actually made the space feel larger.
Molly and her husband Patrick loved the finished space, and promised me I will be back to finish the rest of the house!
Here’s the highlights of the rest of the project:
I came up with a space plan with three options.
Next, we reviewed mood boards and fabric schemes that would work for both Molly and her hubby Patrick.
We started with the bed. My goal was to add edge to its otherwise traditional style.
We decided to spice things up by painting the trim work in the room black.
We built in layers of lighting with dimmers. In a bedroom everything should be on dimmers, right? Right.
We designed and customized bedding, chairs and window treatments.
Together with Molly, we selected the most perfect wallpaper. This geometric “grasscloth” adds so much depth and dimension that was just missing before.
What I love:
That light fixture. I mean it is really, really amazing in person.
The porcupine mirror. This thing came packaged like it was the hope diamond, and everyone was terrified to handle it. But it really became a highlight of the room.

 Beth Dotolo, ASID, RID, NCIDQ
Stephen Karlisch // This lakeside home was completely refurbished inside and out to accommodate 16 guests in a stylish, hotel-like setting. Owned by a long-time client of Pulp, this home reflects the owner's personal style -- well-traveled and eclectic -- while also serving as a landing pad for her large family. With spa-like guest bathrooms equipped with robes and lotions, guest bedrooms with multiple beds and high-quality comforters, and a party deck with a bar/entertaining area, this is the ultimate getaway.

Sponsored
Delaware, OH

Buckeye Basements, Inc.
Central Ohio's Basement Finishing ExpertsBest Of Houzz '13-'21

 TVL Creative Ltd.
This project was not only full of many bathrooms but also many different aesthetics. The goals were fourfold, create a new master suite, update the basement bath, add a new powder bath and my favorite, make them all completely different aesthetics.
Primary Bath-This was originally a small 60SF full bath sandwiched in between closets and walls of built-in cabinetry that blossomed into a 130SF, five-piece primary suite. This room was to be focused on a transitional aesthetic that would be adorned with Calcutta gold marble, gold fixtures and matte black geometric tile arrangements.
Powder Bath-A new addition to the home leans more on the traditional side of the transitional movement using moody blues and greens accented with brass. A fun play was the asymmetry of the 3-light sconce brings the aesthetic more to the modern side of transitional. My favorite element in the space, however, is the green, pink black and white deco tile on the floor whose colors are reflected in the details of the Australian wallpaper.
Hall Bath-Looking to touch on the home's 70's roots, we went for a mid-mod fresh update. Black Calcutta floors, linear-stacked porcelain tile, mixed woods and strong black and white accents. The green tile may be the star but the matte white ribbed tiles in the shower and behind the vanity are the true unsung heroes.

 KASA Interior Design
The existing stained oak paneling remains with new cabinetry in Benjamin Moore Blue Note.
Inspiration for a contemporary freestanding desk carpeted and wainscoting home office remodel in Minneapolis
Inspiration for a contemporary freestanding desk carpeted and wainscoting home office remodel in Minneapolis



 Elton R Construction
This gorgeous yet compact master bathroom and perfect for a family or couple. The space is efficient and calming, perfect for a relaxing bath. The seamless shower fits perfectly into the style of the space, and with a hidden Infinity Drain, it feels like you are not even in a shower.

 Adrienne DeRosa
One of the most unique features of the home is the glass door in the living room. Powered like an automatic garage door, the wall retracts up to the ceiling at the press of a button. The door, as all windows throughout the home, was fabricated with double-pane glass to keep out noise and cold temperatures.
The sofa and ottoman were designed by Robert and Cortney for CB2. Completely modular, it can be configured in a variety of ways and colors. By implementing a tray onto the ottoman, the piece can go from extra seating to a tabletop in a flash.
Photo: Adrienne DeRosa Photography © 2014 Houzz
Design: Cortney and Robert Novogratz
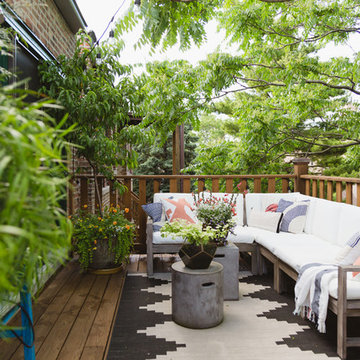

 Living with Lolo
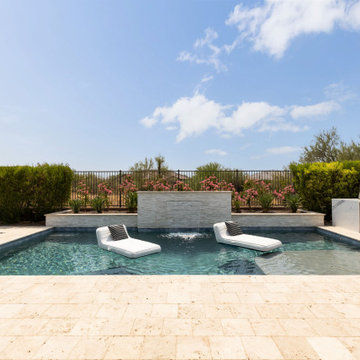
Pool in Calle De Pompas | Room Type:
Whole Home (Interior and Outdoor Living) |
Project Name:
Calle De Pompas |
Key Feature:
A builder-grade home transformed through updated furnishings, lighting, and outdoor entertaining elements, including a Hestan outdoor grill.
Challenge:
The home originally featured builder-grade finishes and lacked personality. The goal was to refresh the space after several years of living there and create a home that felt more personal and elevated through updated furnishings and design details.
Solution:
The home was refreshed with new furniture, updated lighting, and upgraded materials to give the space an entirely new feel while improving functionality and style throughout the interior and outdoor entertaining areas.
Materials:
Arizona Tile, SapienStone outdoor BBQ countertop, and lighting from Sunlighting.
Budget:
$75k-$150K |
Timeline:
Completed June 2020.
 Living with Lolo
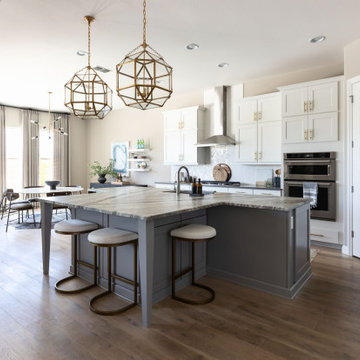
Kitchen in Calle De Pompas | Room Type:
Whole Home (Interior and Outdoor Living) |
Project Name:
Calle De Pompas |
Key Feature:
A builder-grade home transformed through updated furnishings, lighting, and outdoor entertaining elements, including a Hestan outdoor grill.
Challenge:
The home originally featured builder-grade finishes and lacked personality. The goal was to refresh the space after several years of living there and create a home that felt more personal and elevated through updated furnishings and design details.
Solution:
The home was refreshed with new furniture, updated lighting, and upgraded materials to give the space an entirely new feel while improving functionality and style throughout the interior and outdoor entertaining areas.
Materials:
Arizona Tile, SapienStone outdoor BBQ countertop, and lighting from Sunlighting.
Budget:
$75k-$150K |
Timeline:
Completed June 2020.

 Living with Lolo
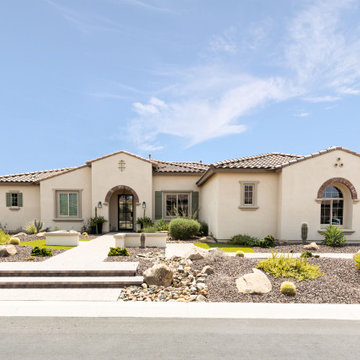
Exterior in Calle De Pompas | Room Type:
Whole Home (Interior and Outdoor Living) |
Project Name:
Calle De Pompas |
Key Feature:
A builder-grade home transformed through updated furnishings, lighting, and outdoor entertaining elements, including a Hestan outdoor grill.
Challenge:
The home originally featured builder-grade finishes and lacked personality. The goal was to refresh the space after several years of living there and create a home that felt more personal and elevated through updated furnishings and design details.
Solution:
The home was refreshed with new furniture, updated lighting, and upgraded materials to give the space an entirely new feel while improving functionality and style throughout the interior and outdoor entertaining areas.
Materials:
Arizona Tile, SapienStone outdoor BBQ countertop, and lighting from Sunlighting.
Budget:
$75k-$150K |
Timeline:
Completed June 2020.
 Living with Lolo

Home Gym in Calle De Pompas | Room Type:
Whole Home (Interior and Outdoor Living) |
Project Name:
Calle De Pompas |
Key Feature:
A builder-grade home transformed through updated furnishings, lighting, and outdoor entertaining elements, including a Hestan outdoor grill.
Challenge:
The home originally featured builder-grade finishes and lacked personality. The goal was to refresh the space after several years of living there and create a home that felt more personal and elevated through updated furnishings and design details.
Solution:
The home was refreshed with new furniture, updated lighting, and upgraded materials to give the space an entirely new feel while improving functionality and style throughout the interior and outdoor entertaining areas.
Materials:
Arizona Tile, SapienStone outdoor BBQ countertop, and lighting from Sunlighting.
Budget:
$75k-$150K |
Timeline:
Completed June 2020.

 User
UserExample of a trendy freestanding desk dark wood floor, brown floor and wallpaper home office design in Los Angeles with blue walls
 Andrea Schumacher Interiors
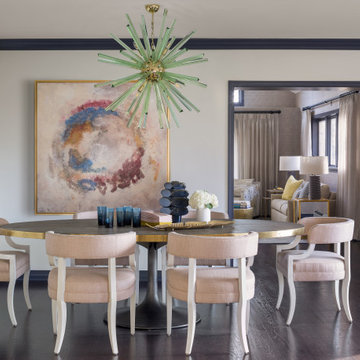
This dinning room is bright and airy. Stunning light fixtures enhance the room giving it a bright look. Simple walls with dark trim brings a fun bold statement. A huge oval pedestal table adds lots of space to entertain. Large art work with the blues, yellows, and reds combine the space together creating a stunning room.
5