
Search results for "Personal profile" in Home Design Ideas
 Closet Factory

Wood closet organizers offer the ultimate in personalization and luxury for your closets. The richness and exclusive feel of wood – and wood veneer – create luxury walk-in closets that accentuate the architecture and beauty of your home. Wood provides an unmatchable level of customization. Only wood offers a full range of unique moldings, colors, and textures, flat or curved profiles; all of which bring your closet organization system to a new level of sophistication.
 Metropolis Drafting and Construction Inc
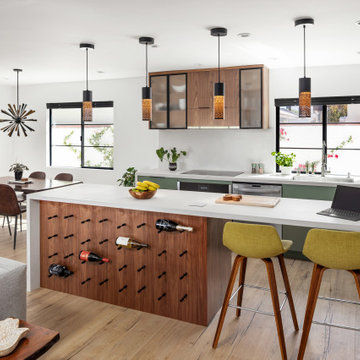
Who said that a Burbank bungalow home needs to be doll and old fashioned.
In this Burbank remodeling project we took this 1200sq. bungalow home and turned it to a wonderful mixture of European modern kitchen space and calm transitional modern farmhouse furniture and flooring.
The kitchen was a true challenge since space was a rare commodity, but with the right layout storage and work space became abundant.
A floating 5' long sitting area was constructed and even the back face of the cabinets was used for wine racks.
Exterior was updated as well with new black windows, new stucco over layer and new light fixtures all around.
both bedrooms were fitted with huge 10' sliding doors overlooking the green backyard.
 Bloomington Carpet One

Living room - large modern formal and open concept medium tone wood floor living room idea in Minneapolis with white walls, a ribbon fireplace, a tile fireplace and no tv
Find the right local pro for your project
 Catherine Rose Design & CO.

When old meets new! Our clients wanted to utilize the table from their previous home so we sourced a new sideboard and statement chairs. This glamorous space shows off this family's personality and their love for peacocks!

 Robert Miller FAIA Architects
The Council Crest Residence is a renovation and addition to an early 1950s house built for inventor Karl Kurz, whose work included stereoscopic cameras and projectors. Designed by prominent local architect Roscoe Hemenway, the house was built with a traditional ranch exterior and a mid-century modern interior. It became known as “The View-Master House,” alluding to both the inventions of its owner and the dramatic view through the glass entry.
Approached from a small neighborhood park, the home was re-clad maintaining its welcoming scale, with privacy obtained through thoughtful placement of translucent glass, clerestory windows, and a stone screen wall. The original entry was maintained as a glass aperture, a threshold between the quiet residential neighborhood and the dramatic view over the city of Portland and landscape beyond. At the south terrace, an outdoor fireplace is integrated into the stone wall providing a comfortable space for the family and their guests.
Within the existing footprint, the main floor living spaces were completely remodeled. Raised ceilings and new windows create open, light filled spaces. An upper floor was added within the original profile creating a master suite, study, and south facing deck. Space flows freely around a central core while continuous clerestory windows reinforce the sense of openness and expansion as the roof and wall planes extend to the exterior.
Images By: Jeremy Bitterman, Photoraphy Portland OR
 Monarch Design & Remodeling
Jon W. Miller Photography

Inspiration for a transitional galley medium tone wood floor laundry room remodel in DC Metro with shaker cabinets, light wood cabinets, granite countertops, an undermount sink and beige walls
Inspiration for a transitional galley medium tone wood floor laundry room remodel in DC Metro with shaker cabinets, light wood cabinets, granite countertops, an undermount sink and beige walls
 Lowcountry Premier Custom Homes

Example of a beach style l-shaped dark wood floor and brown floor kitchen design in Charleston with a farmhouse sink, shaker cabinets, white cabinets, stainless steel appliances, an island and white countertops


 Tailored Kitchens by Ann-Marie LLC
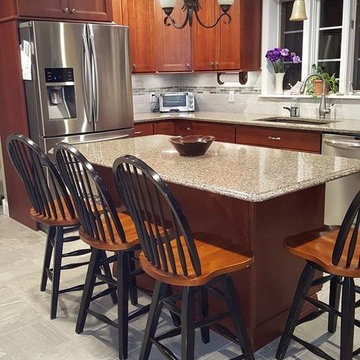
This center island offers additional seating for an extra person simply by adding extra counter overhang on the side of the island as well as the back of the island. The counter edging is accented with a decorative ogee profile to give the island just a little more emphasis.
 Brio Interior Design
Photography by Haris Kenjar

Example of an island style medium tone wood floor dining room design in Seattle with white walls
Example of an island style medium tone wood floor dining room design in Seattle with white walls
 Lisa Tharp Design
Michael J. Lee Photography for DESIGN NEW ENGLAND magazine
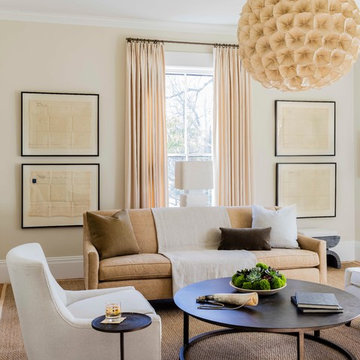
Elegant living room photo in Boston
Elegant living room photo in Boston
 ING Construction
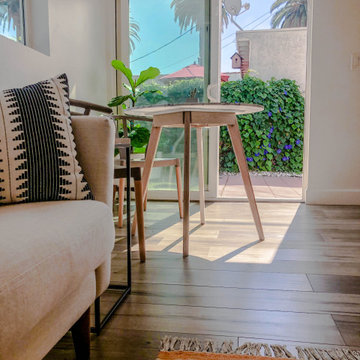
Additional Dwelling Unit / Small Great Room with Small Table for Two Dinning Area over looking the back patio area
Example of a small danish open concept medium tone wood floor and brown floor living room library design in Los Angeles with no fireplace, beige walls and a wall-mounted tv
Example of a small danish open concept medium tone wood floor and brown floor living room library design in Los Angeles with no fireplace, beige walls and a wall-mounted tv
 Massiano
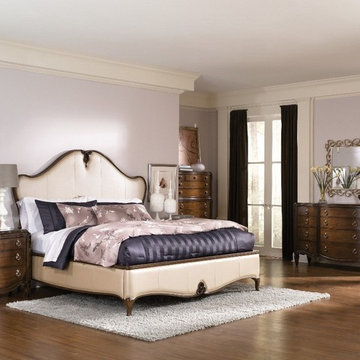
Jessica McClintock's simply romantic personal style is the inspiration for this extensive collection of richly ornamented and detailed pieces for the home. The eclectic blending of materials and finishes adds even more romance and designer touches. The collection is crafted from Oak and Pecan Veneers, Silver Leaf, Metal and Marble.

 Ann Lowengart Interiors
For this classic San Francisco William Wurster house, we complemented the iconic modernist architecture, urban landscape, and Bay views with contemporary silhouettes and a neutral color palette. We subtly incorporated the wife's love of all things equine and the husband's passion for sports into the interiors. The family enjoys entertaining, and the multi-level home features a gourmet kitchen, wine room, and ample areas for dining and relaxing. An elevator conveniently climbs to the top floor where a serene master suite awaits.

Sponsored
Delaware, OH

Buckeye Basements, Inc.
Central Ohio's Basement Finishing ExpertsBest Of Houzz '13-'21
 Breeze Giannasio Interiors
Meghan Bob Photography

Mid-sized transitional light wood floor and brown floor enclosed dining room photo in Los Angeles with white walls and no fireplace
Mid-sized transitional light wood floor and brown floor enclosed dining room photo in Los Angeles with white walls and no fireplace
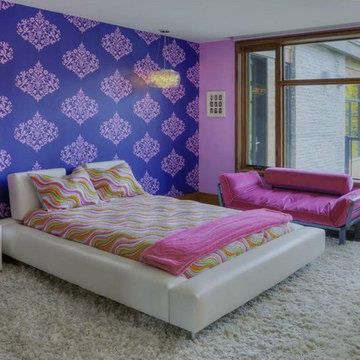


 alairhomesdecatur
Jeff Herr Photography
Example of an arts and crafts formal and open concept medium tone wood floor living room design in Atlanta
Example of an arts and crafts formal and open concept medium tone wood floor living room design in Atlanta




 Copper Leaf Interior Design Studio
Rick Lee Photo
Mercury Mosaics

Inspiration for a huge timeless gender-neutral dark wood floor playroom remodel in Charleston with green walls
Inspiration for a huge timeless gender-neutral dark wood floor playroom remodel in Charleston with green walls

 Yard Maven
Old lawn was transformed into a drought-resistant garden offering ever-changing colors and textures. Turf removal rebate from the local water agency helped offset the cost. A new stucco wall with iron gates were built to create an enclosed porch/courtyard to give homeowners a much-needed buffer between their home and the hustle and bustle of a big city . Recycled bricks grace the new wide walkway and enclosed porch.
Photo: April Rocha Photography

13