
Search results for "Personal profile" in Home Design Ideas
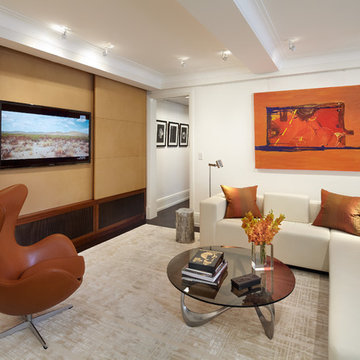
 Gleicher Design - Architecture & Interiors
Family room - mid-sized contemporary enclosed carpeted family room idea in New York with no fireplace, a concealed tv and white walls
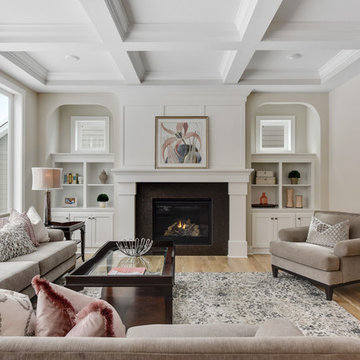
 Hanson Builders, Inc.
Inspiration for a transitional open concept light wood floor and beige floor living room remodel in Minneapolis with beige walls and a standard fireplace
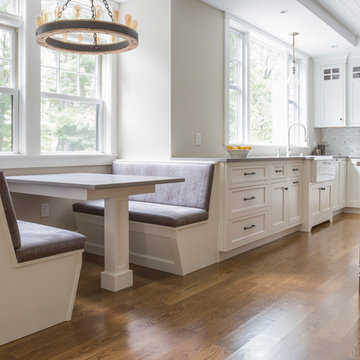
 Creative Build
kitchen banquette
Eat-in kitchen - large country u-shaped light wood floor eat-in kitchen idea with shaker cabinets, white cabinets, quartz countertops, white backsplash, marble backsplash, an island, gray countertops and a farmhouse sink
Eat-in kitchen - large country u-shaped light wood floor eat-in kitchen idea with shaker cabinets, white cabinets, quartz countertops, white backsplash, marble backsplash, an island, gray countertops and a farmhouse sink
Find the right local pro for your project
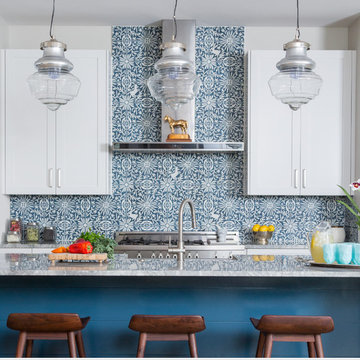

 Jess Cooney Interiors
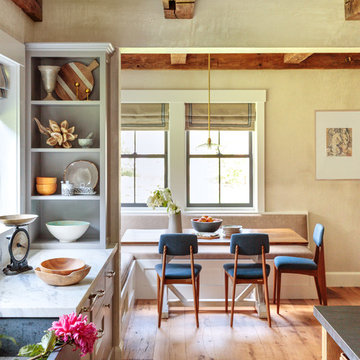
Custom kitchen with Danby Marble and Pietra Cardosa Counters - Breakfast nook with built in banquette
Country kitchen photo in Boston
Country kitchen photo in Boston

 Isla Homes
I built this on my property for my aging father who has some health issues. Handicap accessibility was a factor in design. His dream has always been to try retire to a cabin in the woods. This is what he got.
It is a 1 bedroom, 1 bath with a great room. It is 600 sqft of AC space. The footprint is 40' x 26' overall.
The site was the former home of our pig pen. I only had to take 1 tree to make this work and I planted 3 in its place. The axis is set from root ball to root ball. The rear center is aligned with mean sunset and is visible across a wetland.
The goal was to make the home feel like it was floating in the palms. The geometry had to simple and I didn't want it feeling heavy on the land so I cantilevered the structure beyond exposed foundation walls. My barn is nearby and it features old 1950's "S" corrugated metal panel walls. I used the same panel profile for my siding. I ran it vertical to match the barn, but also to balance the length of the structure and stretch the high point into the canopy, visually. The wood is all Southern Yellow Pine. This material came from clearing at the Babcock Ranch Development site. I ran it through the structure, end to end and horizontally, to create a seamless feel and to stretch the space. It worked. It feels MUCH bigger than it is.
I milled the material to specific sizes in specific areas to create precise alignments. Floor starters align with base. Wall tops adjoin ceiling starters to create the illusion of a seamless board. All light fixtures, HVAC supports, cabinets, switches, outlets, are set specifically to wood joints. The front and rear porch wood has three different milling profiles so the hypotenuse on the ceilings, align with the walls, and yield an aligned deck board below. Yes, I over did it. It is spectacular in its detailing. That's the benefit of small spaces.
Concrete counters and IKEA cabinets round out the conversation.
For those who cannot live tiny, I offer the Tiny-ish House.
Photos by Ryan Gamma
Staging by iStage Homes
Design Assistance Jimmy Thornton
 Mara Silber Studio
Photo: Sean Litchfield
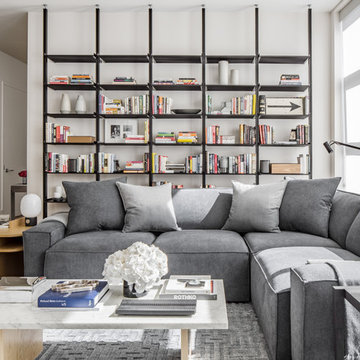
Inspiration for a mid-sized contemporary open concept light wood floor living room library remodel in New York with white walls and a wall-mounted tv
Inspiration for a mid-sized contemporary open concept light wood floor living room library remodel in New York with white walls and a wall-mounted tv

Sponsored
Delaware, OH

Buckeye Basements, Inc.
Central Ohio's Basement Finishing ExpertsBest Of Houzz '13-'21
 Interiors by Maite Granda
Project Feature in: Luxe Magazine & Luxury Living Brickell

From skiing in the Swiss Alps to water sports in Key Biscayne, a relocation for a Chilean couple with three small children was a sea change. “They’re probably the most opposite places in the world,” says the husband about moving
from Switzerland to Miami. The couple fell in love with a tropical modern house in Key Biscayne with architecture by Marta Zubillaga and Juan Jose Zubillaga of Zubillaga Design. The white-stucco home with horizontal planks of red cedar had them at hello due to the open interiors kept bright and airy with limestone and marble plus an abundance of windows. “The light,” the husband says, “is something we loved.”
While in Miami on an overseas trip, the wife met with designer Maite Granda, whose style she had seen and liked online. For their interview, the homeowner brought along a photo book she created that essentially offered a roadmap to their family with profiles, likes, sports, and hobbies to navigate through the design. They immediately clicked, and Granda’s passion for designing children’s rooms was a value-added perk that the mother of three appreciated. “She painted a picture for me of each of the kids,” recalls Granda. “She said, ‘My boy is very creative—always building; he loves Legos. My oldest girl is very artistic— always dressing up in costumes, and she likes to sing. And the little one—we’re still discovering her personality.’”
To read more visit:
https://maitegranda.com/wp-content/uploads/2017/01/LX_MIA11_HOM_Maite_12.compressed.pdf
Rolando Diaz
 Interiors by Maite Granda
Project Feature in: Luxe Magazine & Luxury Living Brickell

From skiing in the Swiss Alps to water sports in Key Biscayne, a relocation for a Chilean couple with three small children was a sea change. “They’re probably the most opposite places in the world,” says the husband about moving
from Switzerland to Miami. The couple fell in love with a tropical modern house in Key Biscayne with architecture by Marta Zubillaga and Juan Jose Zubillaga of Zubillaga Design. The white-stucco home with horizontal planks of red cedar had them at hello due to the open interiors kept bright and airy with limestone and marble plus an abundance of windows. “The light,” the husband says, “is something we loved.”
While in Miami on an overseas trip, the wife met with designer Maite Granda, whose style she had seen and liked online. For their interview, the homeowner brought along a photo book she created that essentially offered a roadmap to their family with profiles, likes, sports, and hobbies to navigate through the design. They immediately clicked, and Granda’s passion for designing children’s rooms was a value-added perk that the mother of three appreciated. “She painted a picture for me of each of the kids,” recalls Granda. “She said, ‘My boy is very creative—always building; he loves Legos. My oldest girl is very artistic— always dressing up in costumes, and she likes to sing. And the little one—we’re still discovering her personality.’”
To read more visit:
https://maitegranda.com/wp-content/uploads/2017/01/LX_MIA11_HOM_Maite_12.compressed.pdf
Rolando Diaz
 NICHE home styling

Kitchen - eclectic beige floor kitchen idea in Los Angeles with shaker cabinets, white cabinets, wood countertops, glass sheet backsplash, stainless steel appliances, an island and brown countertops

Kitchen pantry - mid-sized contemporary l-shaped medium tone wood floor kitchen pantry idea in San Francisco with a farmhouse sink, flat-panel cabinets, blue cabinets, quartz countertops, white backsplash, ceramic backsplash, black appliances, an island and gray countertops

 Misiaszek Turpin pllc
This 5,000 square-foot project consisted of a new barn structure on a sloping waterfront property. The structure itself is tucked into the hillside to allow direct access to an upper level space by driveway. The forms and details of the barn are in keeping with the existing, century-old main residence, located down-slope, and adjacent to the water’s edge.
The program included a lower-level three-bay garage, and an upper-level multi-use room both sporting polished concrete floors. Strong dedication to material quality and style provided the chance to introduce modern touches while maintaining the maturity of the site. Combining steel and timber framing brought the two styles together and offered the chance to utilize durable wood paneling on the interior and create an air-craft cable metal staircase linking the two levels. Whether using the space for work or play, this one-of-a-kind structure showcases all aspects of a personalized, functional barn.
Photographer: MTA
 Hettich America L.P.

As individual as you – AvanTech YOU
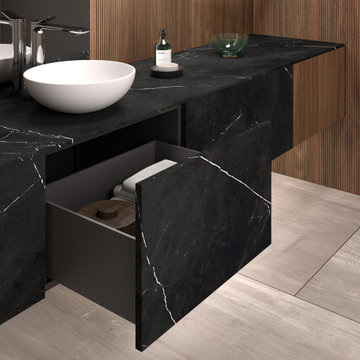
The new AvanTech YOU drawer system scores from design diversity and creative flexibility, from concealed working parts and perfect performance as well as from an efficient product concept geared to the customer.
Design distinctive drawers: the AvanTech YOU drawer is
distinguished by immaculate beauty from its slimline and
sleek 13 mm drawer side profile. And by the ability to turn personal ideas into reality every time.


 Hettich America L.P.

As individual as you – AvanTech YOU
The new AvanTech YOU drawer system scores from design diversity and creative flexibility, from concealed working parts and perfect performance as well as from an efficient product concept geared to the customer.
Design distinctive drawers: the AvanTech YOU drawer is
distinguished by immaculate beauty from its slimline and
sleek 13 mm drawer side profile. And by the ability to turn personal ideas into reality every time.
 LeichtUSA
TIMELESS LIVING M8
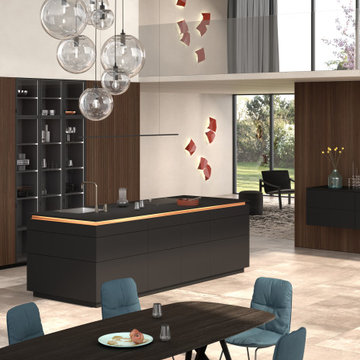
At Leicht, we understand that a kitchen is more than just a functional space - it's an expression of the lifestyle and personality of the home and its users.
With its sleek and minimalist design featuring thinner lateral profiles, M8 represents a sophisticated reduction in a form that modernizes the interior and creates a timeless living space.
 Hettich America L.P.
As individual as you – AvanTech YOU

The new AvanTech YOU drawer system scores from design diversity and creative flexibility, from concealed working parts and perfect performance as well as from an efficient product concept geared to the customer.
Design distinctive drawers: the AvanTech YOU drawer is
distinguished by immaculate beauty from its slimline and
sleek 13 mm drawer side profile. And by the ability to turn personal ideas into reality every time.
 LeichtUSA
TIMELESS LIVING M8
At Leicht, we understand that a kitchen is more than just a functional space - it's an expression of the lifestyle and personality of the home and its users.
With its sleek and minimalist design featuring thinner lateral profiles, M8 represents a sophisticated reduction in a form that modernizes the interior and creates a timeless living space.


 Hettich America L.P.
As individual as you – AvanTech YOU
The new AvanTech YOU drawer system scores from design diversity and creative flexibility, from concealed working parts and perfect performance as well as from an efficient product concept geared to the customer.
Design distinctive drawers: the AvanTech YOU drawer is
distinguished by immaculate beauty from its slimline and
sleek 13 mm drawer side profile. And by the ability to turn personal ideas into reality every time.
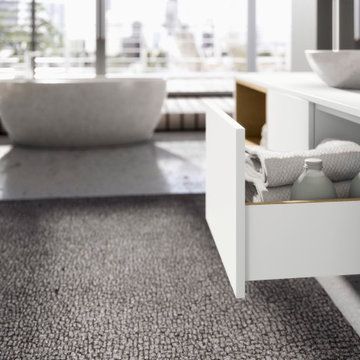 Hettich America L.P.
As individual as you – AvanTech YOU
The new AvanTech YOU drawer system scores from design diversity and creative flexibility, from concealed working parts and perfect performance as well as from an efficient product concept geared to the customer.
Design distinctive drawers: the AvanTech YOU drawer is
distinguished by immaculate beauty from its slimline and
sleek 13 mm drawer side profile. And by the ability to turn personal ideas into reality every time.
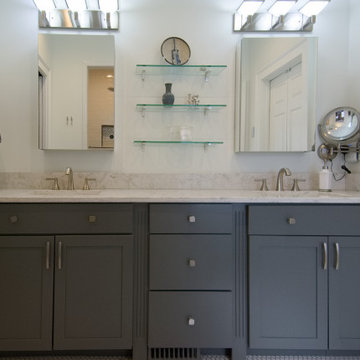
 Professional Interiors, Inc. Atlanta
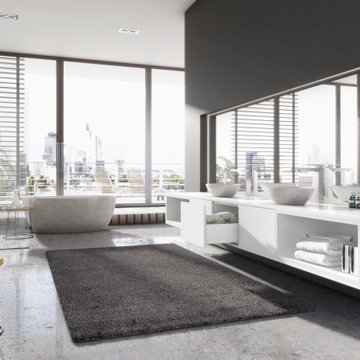
Drawers are easier to open with a swift one-handed motion. They provide better accessibility to contents and are ideal for heavier items. They are also Ergonomic.
Double sinks and medicine cabinets provide personal space for each individual.
Glass shelving adds additional low-profile space.
14