
Search results for "Personal profile" in Home Design Ideas


 Birkholz Homes
A beautiful double island kitchen is perfect for entertaining with lots of cabinet space
Example of a trendy kitchen design in Edmonton with flat-panel cabinets, white cabinets, metallic backsplash, paneled appliances and two islands
Example of a trendy kitchen design in Edmonton with flat-panel cabinets, white cabinets, metallic backsplash, paneled appliances and two islands
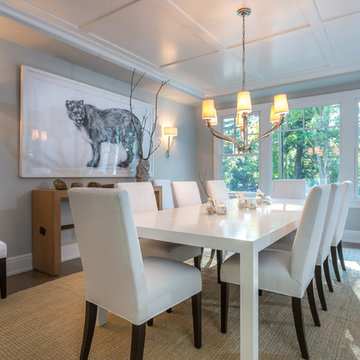
 SIR Development
Dan Murdoch Photography
Inspiration for a transitional dining room remodel in New York with gray walls
Inspiration for a transitional dining room remodel in New York with gray walls
Find the right local pro for your project

 Marie Burgos Design
The open-plan living room is designed to be both inviting and expressive. Here, craftsmanship and personal expression meet in the form of custom oak millwork that runs the length of one wall. This built-in library is both architectural and emotional—a showcase for books, art, and family keepsakes. At its center, a contemporary electric fireplace adds ambiance and warmth while maintaining a sleek, minimalist profile.
Photography by Francis Augustine

 Main Street Kitchens at Botellos
This modern farmhouse kitchen was created to match the style and feel of the rest of the historic house built in the 1700s. Reclaimed flooring and counters, white fully custom Grabill cabinets, a farmhouse sink, and marble counters complete this lovely kitchen. Design and Installation by Main Street at Botellos. Photography by Eric Roth.

 Closet Factory
Wood closet organizers offer the ultimate in personalization and luxury for your closets. The richness and exclusive feel of wood – and wood veneer – create luxury walk-in closets that accentuate the architecture and beauty of your home. Wood provides an unmatchable level of customization. Only wood offers a full range of unique moldings, colors, and textures, flat or curved profiles; all of which bring your closet organization system to a new level of sophistication.

 Design Theory Interiors, LLC
Mitchell Shenker
Inspiration for a large rustic slate floor and gray floor wine cellar remodel in Atlanta with white walls and storage racks
Inspiration for a large rustic slate floor and gray floor wine cellar remodel in Atlanta with white walls and storage racks


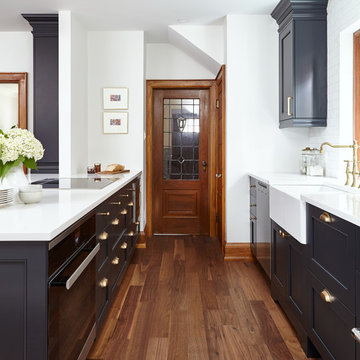
 Square Footage Inc.
Large transitional u-shaped medium tone wood floor and brown floor eat-in kitchen photo in Toronto with a farmhouse sink, shaker cabinets, blue cabinets, quartz countertops, white backsplash, stainless steel appliances, an island and white countertops

 Robert Paige Cabinetry LLC
Photos by William Quarles
Designed by Interior Consultations
Built by Robert Paige Cabinetry
Architect Tyler Smyth
Large trendy master porcelain tile drop-in bathtub photo in Charleston with marble countertops, a vessel sink, flat-panel cabinets, beige cabinets and beige walls
Large trendy master porcelain tile drop-in bathtub photo in Charleston with marble countertops, a vessel sink, flat-panel cabinets, beige cabinets and beige walls

 Simply Home Decorating
The homeowners of this condo sought our assistance when downsizing from a large family home on Howe Sound to a small urban condo in Lower Lonsdale, North Vancouver. They asked us to incorporate many of their precious antiques and art pieces into the new design. Our challenges here were twofold; first, how to deal with the unconventional curved floor plan with vast South facing windows that provide a 180 degree view of downtown Vancouver, and second, how to successfully merge an eclectic collection of antique pieces into a modern setting. We began by updating most of their artwork with new matting and framing. We created a gallery effect by grouping like artwork together and displaying larger pieces on the sections of wall between the windows, lighting them with black wall sconces for a graphic effect. We re-upholstered their antique seating with more contemporary fabrics choices - a gray flannel on their Victorian fainting couch and a fun orange chenille animal print on their Louis style chairs. We selected black as an accent colour for many of the accessories as well as the dining room wall to give the space a sophisticated modern edge. The new pieces that we added, including the sofa, coffee table and dining light fixture are mid century inspired, bridging the gap between old and new. White walls and understated wallpaper provide the perfect backdrop for the colourful mix of antique pieces. Interior Design by Lori Steeves, Simply Home Decorating. Photos by Tracey Ayton Photography
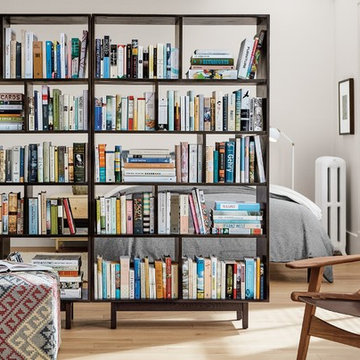
 Room & Board
There’s more than meets the eye with our open-back Dahl bookcases. A perfect room divider in this small apartment space, these modern bookcases offer tons of personalization.
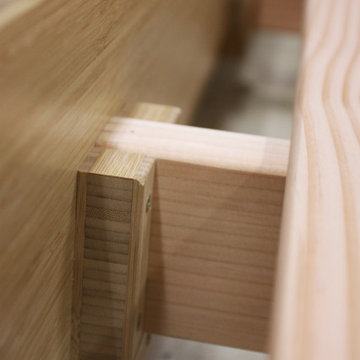
 VPWdesigns
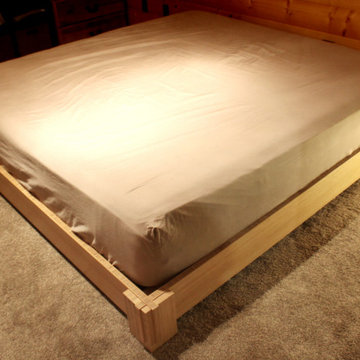
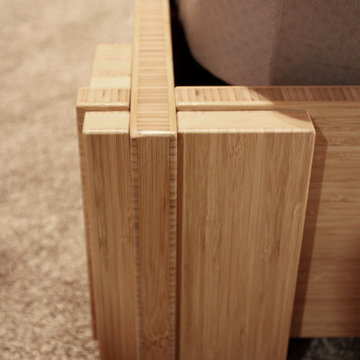
Low profile, Japanese style interlocking king bed frame. Made from 1" thick bamboo plywood and 2x4s. One person can easily assemble and disassemble, no hardware used to lock the bed frame corners.

 KuDa Photography
Private residence. Designed by Debbie Miller. Photo by KuDa Photography.
Transitional formal living room photo in Portland with white walls and a standard fireplace
Transitional formal living room photo in Portland with white walls and a standard fireplace

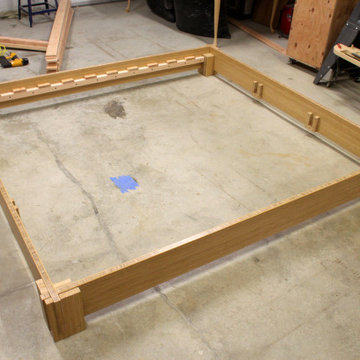 VPWdesigns
Low profile, Japanese style interlocking king bed frame. Made from 1" thick bamboo plywood and 2x4s. One person can easily assemble and disassemble, no hardware used to lock the bed frame corners.
 VPWdesigns
Low profile, Japanese style interlocking king bed frame. Made from 1" thick bamboo plywood and 2x4s. One person can easily assemble and disassemble, no hardware used to lock the bed frame corners.
 VPWdesigns
Low profile, Japanese style interlocking king bed frame. Made from 1" thick bamboo plywood and 2x4s. One person can easily assemble and disassemble, no hardware used to lock the bed frame corners.
 Ehrlich Yanai Rhee Chaney Architects
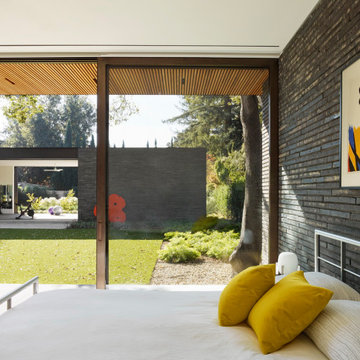
The ground floor volumes wrapped in an elongated hand-fired brick, emphasizing the horizontality of the architecture that lays solidly on the land. Bronze-trimmed ceiling planes slide between the brick masses, and floor-to-ceiling glazed openings are captured by thin-profiled bronze frames.
(Photography by: Matthew Millman)

Sponsored
Delaware, OH

Buckeye Basements, Inc.
Central Ohio's Basement Finishing ExpertsBest Of Houzz '13-'21
 Giffin & Crane General Contractors, Inc.

Kitchen.
Inspiration for a mediterranean u-shaped kitchen remodel in Santa Barbara with shaker cabinets, marble countertops, multicolored backsplash, stainless steel appliances and a farmhouse sink
Inspiration for a mediterranean u-shaped kitchen remodel in Santa Barbara with shaker cabinets, marble countertops, multicolored backsplash, stainless steel appliances and a farmhouse sink
 The Closet Works, Inc.

This custom craft room boasts plenty of open storage to put tools and materials within reach, plus a large work surface.
Inspiration for a mid-sized contemporary freestanding desk craft room remodel in Philadelphia
Inspiration for a mid-sized contemporary freestanding desk craft room remodel in Philadelphia

16