
Search results for "Personal special" in Home Design Ideas
 CASM Contracting, LLC
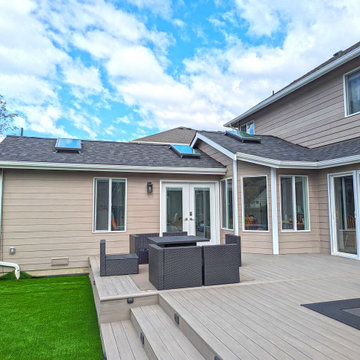
Discover expert bedroom and bathroom addition services in Lynnwood tailored for elderly parents. Our specialized designs ensure comfortable, accessible, and independent living spaces for seniors. Elevate your home's value and provide your loved ones with a personal sanctuary. Serving the Lynnwood community with excellence and care.
 Kolbe Windows & Doors
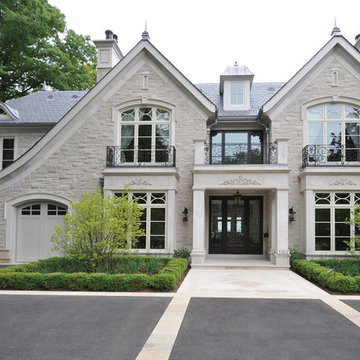
This home’s classic style with a custom twist conveyed the homeowner’s personal style, with specialized options from Kolbe windows and doors.
 CASM Contracting, LLC
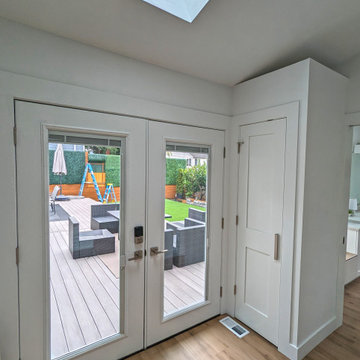
Discover expert bedroom and bathroom addition services in Lynnwood tailored for elderly parents. Our specialized designs ensure comfortable, accessible, and independent living spaces for seniors. Elevate your home's value and provide your loved ones with a personal sanctuary. Serving the Lynnwood community with excellence and care.
Find the right local pro for your project

 MARGARITA BRAVO
Make your home feel truly special with a touch of personality. From the living room to bedroom design, find decor that shows off your style. Browse our collection of unique decor featuring side tables, candles, glassware, coffee table trays, and more.
Designed by Denver, Colorado’s MARGARITA BRAVO who also serves Cherry Hills Village, Englewood, Greenwood Village, and Bow Mar.
For more about MARGARITA BRAVO, click here: https://www.margaritabravo.com/
 CASM Contracting, LLC
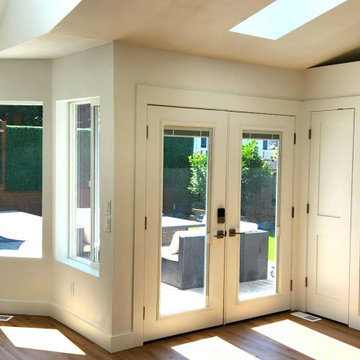
Discover expert bedroom and bathroom addition services in Lynnwood tailored for elderly parents. Our specialized designs ensure comfortable, accessible, and independent living spaces for seniors. Elevate your home's value and provide your loved ones with a personal sanctuary. Serving the Lynnwood community with excellence and care.
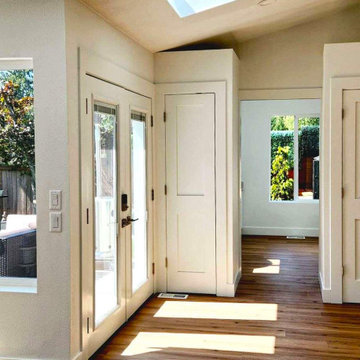 CASM Contracting, LLC
Discover expert bedroom and bathroom addition services in Lynnwood tailored for elderly parents. Our specialized designs ensure comfortable, accessible, and independent living spaces for seniors. Elevate your home's value and provide your loved ones with a personal sanctuary. Serving the Lynnwood community with excellence and care.
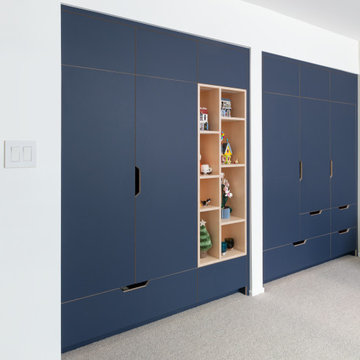
 Doolittle Design Co.
I always love returning to a project after the client has moved back in to see how they use what we've created. Seeing their added personal touches to this wardrobe is a special joy, as it shows their unique perspective and contribution to the project.

Sponsored
Delaware, OH

Buckeye Basements, Inc.
Central Ohio's Basement Finishing ExpertsBest Of Houzz '13-'21
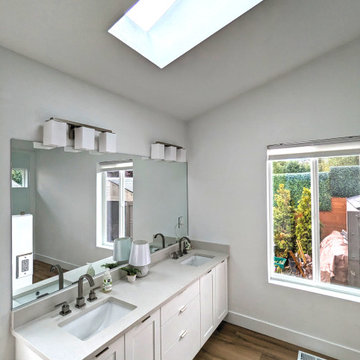 CASM Contracting, LLC
Discover expert bedroom and bathroom addition services in Lynnwood tailored for elderly parents. Our specialized designs ensure comfortable, accessible, and independent living spaces for seniors. Elevate your home's value and provide your loved ones with a personal sanctuary. Serving the Lynnwood community with excellence and care.


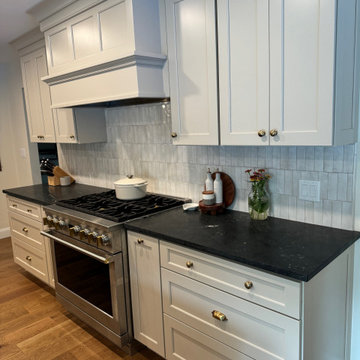
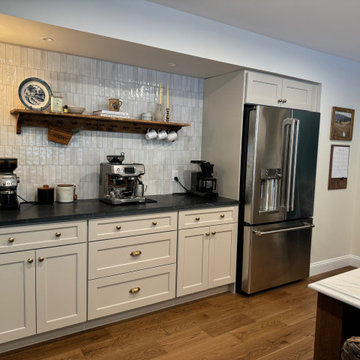
 Special Additions
Special Additions
Dura Supreme Cabinetry
Highland Panel Door
Kitchen Perimeter: Personal Paint Match
Island: QS Oak - Toast
Mid-sized transitional single-wall medium tone wood floor and brown floor eat-in kitchen photo in Newark with a farmhouse sink, shaker cabinets, white cabinets, quartz countertops, white backsplash, terra-cotta backsplash, stainless steel appliances, an island and black countertops
Mid-sized transitional single-wall medium tone wood floor and brown floor eat-in kitchen photo in Newark with a farmhouse sink, shaker cabinets, white cabinets, quartz countertops, white backsplash, terra-cotta backsplash, stainless steel appliances, an island and black countertops

 Architectural Designs
House Plan 73329HS, "Special Touches"
Main Floor: 1,674 square feet
Second Floor: 1,942 square feet
Ready-to-build plans available for purchase in print PDF and CAD format. Where do YOU want to build?
Plan Link: http://www.architecturaldesigns.com/house-plan-73329HS.asp
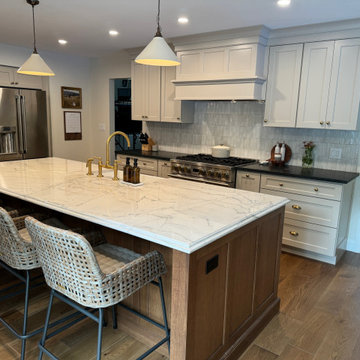
 Special Additions
Special Additions
Dura Supreme Cabinetry
Highland Panel Door
Kitchen Perimeter: Personal Paint Match
Island: QS Oak - Toast
Inspiration for a mid-sized transitional single-wall medium tone wood floor and brown floor eat-in kitchen remodel in Newark with a farmhouse sink, shaker cabinets, white cabinets, quartz countertops, white backsplash, terra-cotta backsplash, stainless steel appliances, an island and black countertops
Inspiration for a mid-sized transitional single-wall medium tone wood floor and brown floor eat-in kitchen remodel in Newark with a farmhouse sink, shaker cabinets, white cabinets, quartz countertops, white backsplash, terra-cotta backsplash, stainless steel appliances, an island and black countertops
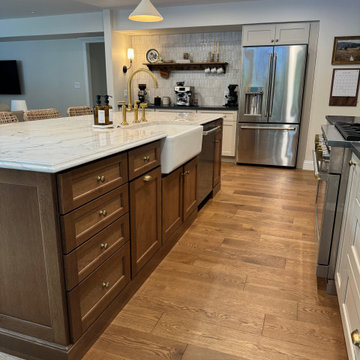
 Special Additions
Special Additions
Dura Supreme Cabinetry
Highland Panel Door
Kitchen Perimeter: Personal Paint Match
Island: QS Oak - Toast
Eat-in kitchen - mid-sized transitional single-wall medium tone wood floor and brown floor eat-in kitchen idea in Newark with a farmhouse sink, shaker cabinets, white cabinets, quartz countertops, white backsplash, terra-cotta backsplash, stainless steel appliances, an island and black countertops
Eat-in kitchen - mid-sized transitional single-wall medium tone wood floor and brown floor eat-in kitchen idea in Newark with a farmhouse sink, shaker cabinets, white cabinets, quartz countertops, white backsplash, terra-cotta backsplash, stainless steel appliances, an island and black countertops
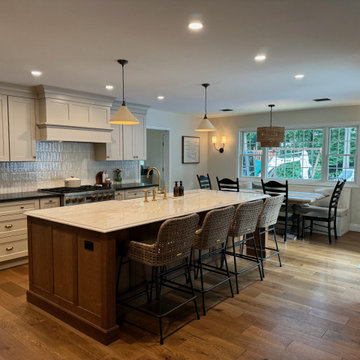
 Special Additions
Special Additions
Dura Supreme Cabinetry
Highland Panel Door
Kitchen Perimeter: Personal Paint Match
Island: QS Oak - Toast
Inspiration for a mid-sized transitional single-wall medium tone wood floor and brown floor eat-in kitchen remodel in Newark with a farmhouse sink, shaker cabinets, white cabinets, quartz countertops, white backsplash, terra-cotta backsplash, stainless steel appliances, an island and black countertops
Inspiration for a mid-sized transitional single-wall medium tone wood floor and brown floor eat-in kitchen remodel in Newark with a farmhouse sink, shaker cabinets, white cabinets, quartz countertops, white backsplash, terra-cotta backsplash, stainless steel appliances, an island and black countertops

 Nancy Finneson | DeMane Design
This master suite is luxurious, sophisticated and eclectic as many of the spaces the homeowners lived in abroad. There is a large luxe curbless shower, a private water closet, fireplace and TV. They also have a walk-in closet with abundant storage full of special spaces.
This master suite is now a uniquely personal space that functions brilliantly for this worldly couple who have decided to make this home there final destination.
Photo DeMane Design
 Special Additions
Special Additions
Dura Supreme Cabinetry
Highland Panel Door
Kitchen Perimeter: Personal Paint Match
Island: QS Oak - Toast
Example of a mid-sized transitional single-wall brown floor and medium tone wood floor eat-in kitchen design in Newark with shaker cabinets, white cabinets, quartz countertops, white backsplash, terra-cotta backsplash, stainless steel appliances, an island, black countertops and a farmhouse sink
Example of a mid-sized transitional single-wall brown floor and medium tone wood floor eat-in kitchen design in Newark with shaker cabinets, white cabinets, quartz countertops, white backsplash, terra-cotta backsplash, stainless steel appliances, an island, black countertops and a farmhouse sink

 Copper Leaf Interior Design Studio
Rick Lee Photo
Mercury Mosaics
Inspiration for a huge timeless gender-neutral dark wood floor playroom remodel in Charleston with green walls
Inspiration for a huge timeless gender-neutral dark wood floor playroom remodel in Charleston with green walls

 Liz Schupanitz Designs
A PLACE TO GATHER
Location: Eagan, MN, USA
This family of five wanted an inviting space to gather with family and friends. Mom, the primary cook, wanted a large island with more organized storage – everything in its place – and a crisp white kitchen with the character of an older home.
Challenges:
Design an island that could accommodate this family of five for casual weeknight dinners.
Create more usable storage within the existing kitchen footprint.
Design a better transition between the upper cabinets on the 8-foot sink wall and the adjoining 9-foot cooktop wall.
Make room for more counter space around the cooktop. It was poorly lit, cluttered with small appliances and confined by the tall oven cabinet.
Solutions:
A large island, that seats 5 comfortably, replaced the small island and kitchen table. This allowed for more storage including cookbook shelves, a heavy-duty roll out shelf for the mixer, a 2-bin recycling center and a bread drawer.
Tall pantries with decorative grilles were placed between the kitchen and family room. These created ample storage and helped define each room, making each one feel larger, yet more intimate.
A space intentionally separates the upper cabinets on the sink wall from those on the cooktop wall. This created symmetry on the sink wall and made room for an appliance garage, which keeps the countertops uncluttered.
Moving the double ovens to the former pantry location made way for more usable counter space around the cooktop and a dramatic focal point with the hood, cabinets and marble backsplash.
Special Features:
Custom designed corbels and island legs lend character.
Gilt open lanterns, antiqued nickel grilles on the pantries, and the soft linen shade at the kitchen sink add personality and charm.
The unique bronze hardware with a living finish creates the patina of an older home.
A walnut island countertop adds the warmth and feel of a kitchen table.
This homeowner truly understood the idea of living with the patina of marble. Her grandmother’s marble-topped antique table inspired the Carrara countertops.
The result is a highly organized kitchen with a light, open feel that invites you to stay a while.
Liz Schupanitz Designs
Photographed by: Andrea Rugg

 Southern Inspirations by Linda Gale
The new Hinkley lighting and Uttermost Mirror also added a lot to the space. New hardware and custom towels make a small space personal and special.

 Case Architects & Remodelers
Project Developer Elle Hunter
Designer Alexandria Hubbard
Photography by Stacy Zarin Goldberg
Example of a trendy bathroom design in DC Metro
Example of a trendy bathroom design in DC Metro
17