
Search results for "Personal special" in Home Design Ideas

 30A Design Group

Make your entryway personalized with flairs that are special to you and your family. #30adesigngroup
Small cottage chic beige floor vestibule photo in Miami with white walls
Small cottage chic beige floor vestibule photo in Miami with white walls
 Molly's Marketplace, a home renovation's paradise
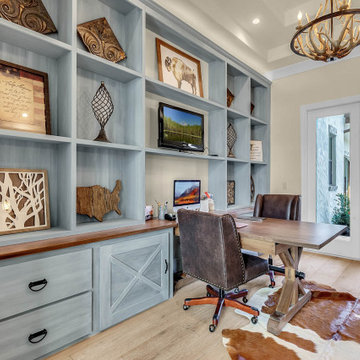
We designed and built this beautiful home office for our client who wanted the room to look amazing and function really well. Maria had a lot of books as well a some pieces that she wanted to display so getting the most out of the wall space was very important. We built this rolling ladder so that she would reach every inch of space. We custom built and finished it with our custom special walnut beachy color and it turned out great. We also built a two person desk so that Maria could meet with her clients.
Find the right local pro for your project
 Fusion Bowling

A unique residential bowling alley for a New York Yankees Major League Baseball player near Orlando, Florida. Installed by crane on an upper floor, this bowling amenity features commercial-grade bowling lanes, a custom hand-crafted painted fiberglass clown face sculpture mounted to a curtain wall, computer scoring system with overhead TV monitors and pedestal-mounted keypad, laser and disco special effects lighting, Brunswick automatic pinsetting machines, sub-floor ball return system, and assortment of bowling shoes and bowling balls
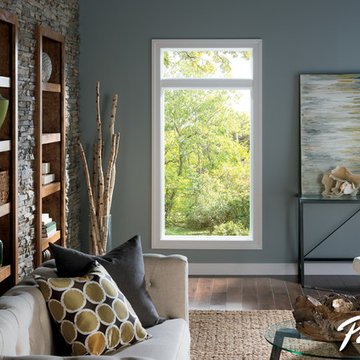
 Pella Windows and Doors

Create a relaxing setting in your living room with Pella® 250 Series ENERGY STAR®-qualified windows. Add a touch of personality with special shape windows to make a favorite space in your home!

 Studio Dearborn
This kitchen was designed by Sarah Robertsonof Studio Dearborn for the House Beautiful Whole Home Concept House 2020 in Denver, Colorado. Photos Adam Macchia. For more information, you may visit our website at www.studiodearborn.com or email us at info@studiodearborn.com.

 Schwarz Lewis Design Group, Inc.
Dustin Halleck www.dustinhalleck.com
614.581.5531
Inspiration for a transitional l-shaped dark wood floor eat-in kitchen remodel in Chicago with a farmhouse sink, shaker cabinets, white cabinets, gray backsplash, subway tile backsplash, stainless steel appliances and an island
Inspiration for a transitional l-shaped dark wood floor eat-in kitchen remodel in Chicago with a farmhouse sink, shaker cabinets, white cabinets, gray backsplash, subway tile backsplash, stainless steel appliances and an island

Sponsored
Delaware, OH

Buckeye Basements, Inc.
Central Ohio's Basement Finishing ExpertsBest Of Houzz '13-'21

 Windermere Real Estate
Large trendy backyard metal railing deck photo in Salt Lake City with a roof extension

 Melinda Mandell Interior Design
Inspiration for a large transitional u-shaped dark wood floor and brown floor enclosed kitchen remodel in San Francisco with an undermount sink, recessed-panel cabinets, white cabinets, granite countertops, white backsplash, stone tile backsplash, stainless steel appliances and an island

 Carrie Hayward Design
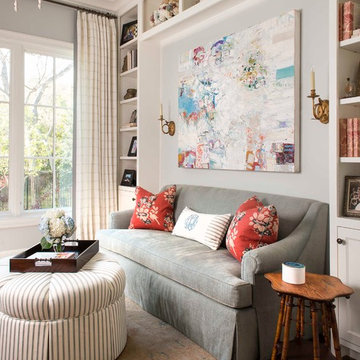
I’m slightly embarrassed about not having a glamorous coffee table here. But the sole purpose of this room is putting up our feet and watching movies, so we had to go for comfort. Nacho doesn’t care either way!
Photo © Bethany Nauert
 MYHome
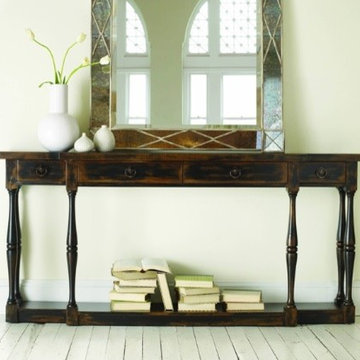
Pursue serenity at home. Create your own personal sanctuary, a special place where you can experience comfort within.
Trendy home design photo in Toronto
Trendy home design photo in Toronto

 Liz Schupanitz Designs
A PLACE TO GATHER
Location: Eagan, MN, USA
This family of five wanted an inviting space to gather with family and friends. Mom, the primary cook, wanted a large island with more organized storage – everything in its place – and a crisp white kitchen with the character of an older home.
Challenges:
Design an island that could accommodate this family of five for casual weeknight dinners.
Create more usable storage within the existing kitchen footprint.
Design a better transition between the upper cabinets on the 8-foot sink wall and the adjoining 9-foot cooktop wall.
Make room for more counter space around the cooktop. It was poorly lit, cluttered with small appliances and confined by the tall oven cabinet.
Solutions:
A large island, that seats 5 comfortably, replaced the small island and kitchen table. This allowed for more storage including cookbook shelves, a heavy-duty roll out shelf for the mixer, a 2-bin recycling center and a bread drawer.
Tall pantries with decorative grilles were placed between the kitchen and family room. These created ample storage and helped define each room, making each one feel larger, yet more intimate.
A space intentionally separates the upper cabinets on the sink wall from those on the cooktop wall. This created symmetry on the sink wall and made room for an appliance garage, which keeps the countertops uncluttered.
Moving the double ovens to the former pantry location made way for more usable counter space around the cooktop and a dramatic focal point with the hood, cabinets and marble backsplash.
Special Features:
Custom designed corbels and island legs lend character.
Gilt open lanterns, antiqued nickel grilles on the pantries, and the soft linen shade at the kitchen sink add personality and charm.
The unique bronze hardware with a living finish creates the patina of an older home.
A walnut island countertop adds the warmth and feel of a kitchen table.
This homeowner truly understood the idea of living with the patina of marble. Her grandmother’s marble-topped antique table inspired the Carrara countertops.
The result is a highly organized kitchen with a light, open feel that invites you to stay a while.
Liz Schupanitz Designs
Photographed by: Andrea Rugg
 Case Architects & Remodelers
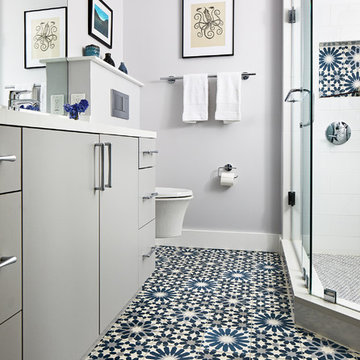
Project Developer MJ Englert
https://www.houzz.com/pro/mjenglert/mj-englert-ckbr-udcp-case-design-remodeling-inc?lt=hl
Designer Alex Hubbard
https://www.houzz.com/pro/ahubbard77/alexandria-hubbard-case-design-remodeling-inc
Photography by Stacy Zarin Goldberg
 Fabulous Finishes by Michelle
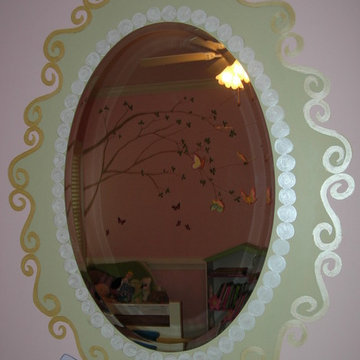
This ordinary oval mirror is made special with a whimsical painted frame will make any little girl feel like a princess
Home design - eclectic home design idea in Raleigh
Home design - eclectic home design idea in Raleigh
 Case Architects & Remodelers
Project Developer Gizem Ozkaya
Designer Allie Mann
Photography by Stacy Zarin Goldberg

Inspiration for a transitional l-shaped light wood floor eat-in kitchen remodel in DC Metro with beige cabinets, blue backsplash, stainless steel appliances, an island and beige countertops
Inspiration for a transitional l-shaped light wood floor eat-in kitchen remodel in DC Metro with beige cabinets, blue backsplash, stainless steel appliances, an island and beige countertops
 BAKER POSEY DESIGN
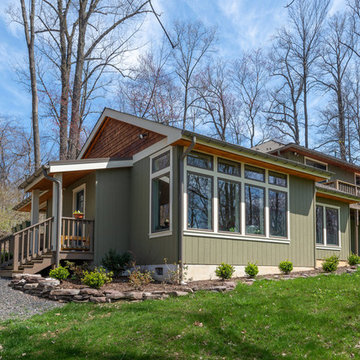
The homeowners were looking to build a mother-in-law addition to their existing contemporary home but wanted something special and unique to match the engaging and artistic personality of the person moving in. Despite its small footprint, each room is unique whether it has vaulted ceilings, wrap-around windows, double pocket doors or access to a cozy covered porch.
 Automated Living Solutions
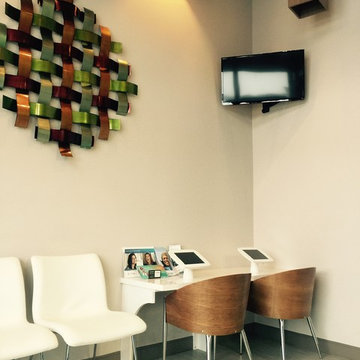
Two IPad stations for waiting families with easy clean mounts. Corner mounted screen to display current specials and personalized information to promote your company.
 daltile
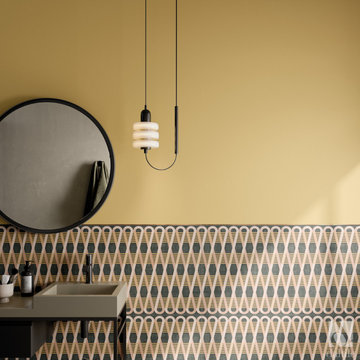
Embrace vintage-style interior design by applying retro-inspired tile with personality and pizzazz.
Featuring STARE Special Order tile Eforea in Overlap.
 BAKER POSEY DESIGN
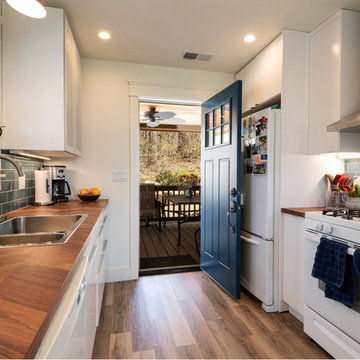
The homeowners were looking to build a mother-in-law addition to their existing contemporary home but wanted something special and unique to match the engaging and artistic personality of the person moving in. Despite its small footprint, each room is unique whether it has vaulted ceilings, wrap-around windows, double pocket doors or access to a cozy covered porch.

13